Multi-Level Apartment Water Damage Restoration — Seven Levels, Melbourne
Water Restoration
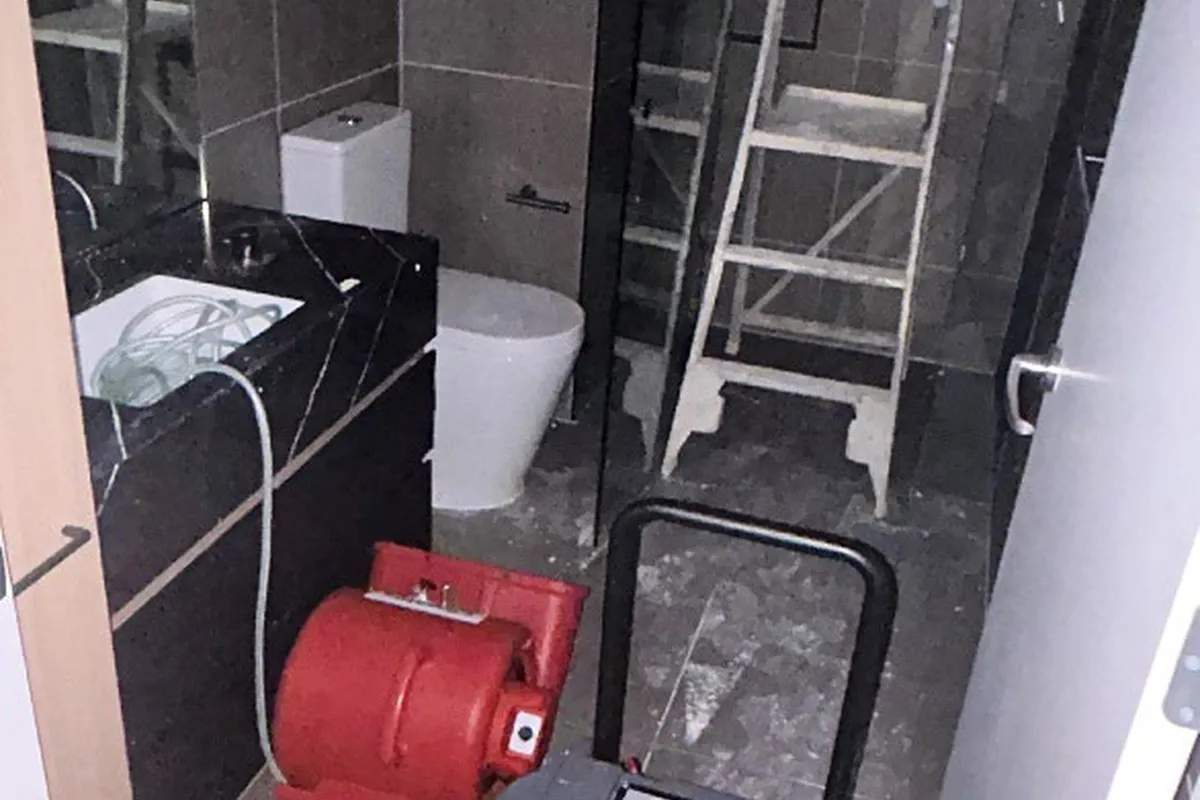
A burst hot water pipe collapsed a ceiling on Level 7 and cascaded water through six floors. Seven levels mapped and 14 dehumidifiers, 31 air movers and 3 heat boxes deployed on day one.
7 levels
Fully mapped on Day 1
14 / 31 / 3
Dehumidifiers, air movers and heat boxes deployed Day 1
100%
Areas verified dried to standard
Every project is delivered under our certified quality, environmental and occupational health & safety management systems.


The brief at a glance
- Property
- Multi-level residential apartment building
- Service type
- Water Restoration
- Date of loss
- 27 August 2023
- Primary origin
- Burst hot water pipe within ceiling cavity – Apartment 706, Level 7
- Category / class
- Category 01 / Class 03 – Escape of Liquid
- Spread
- 7 levels affected (Levels 1–7), including 6 apartments, passageways, and waste dump areas
- Drying response
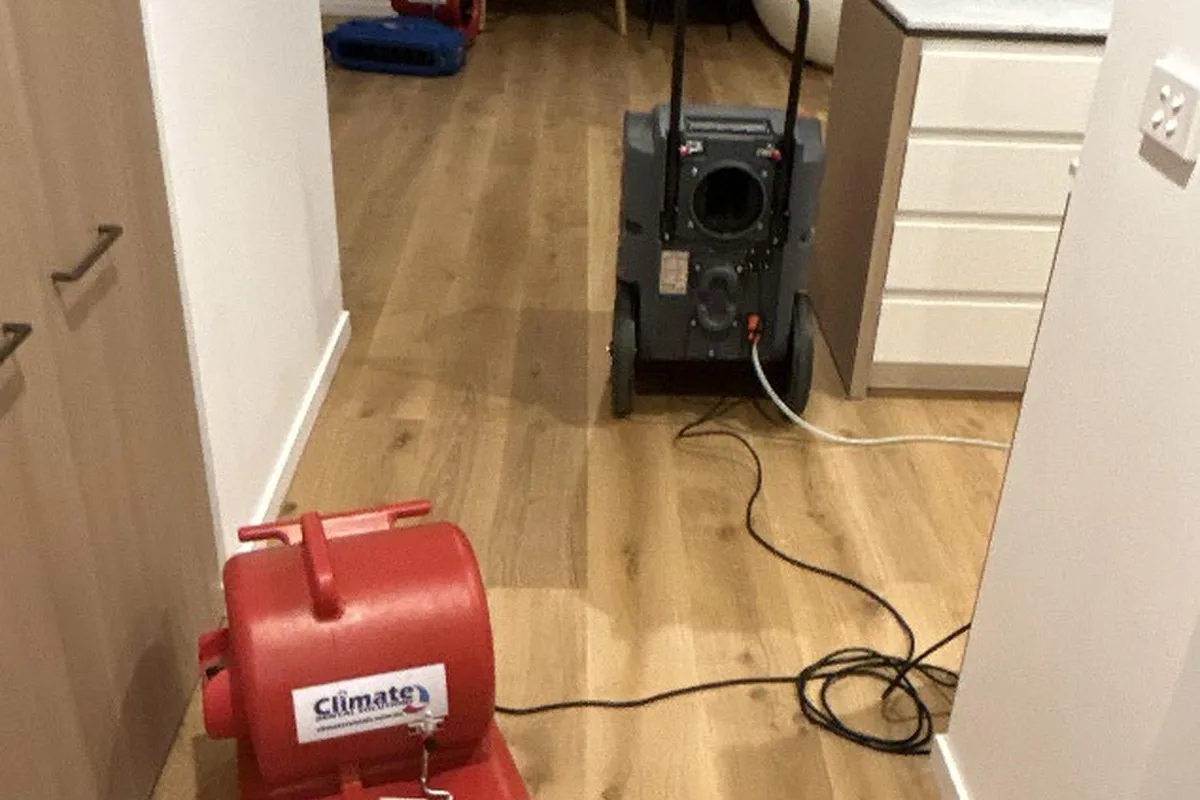
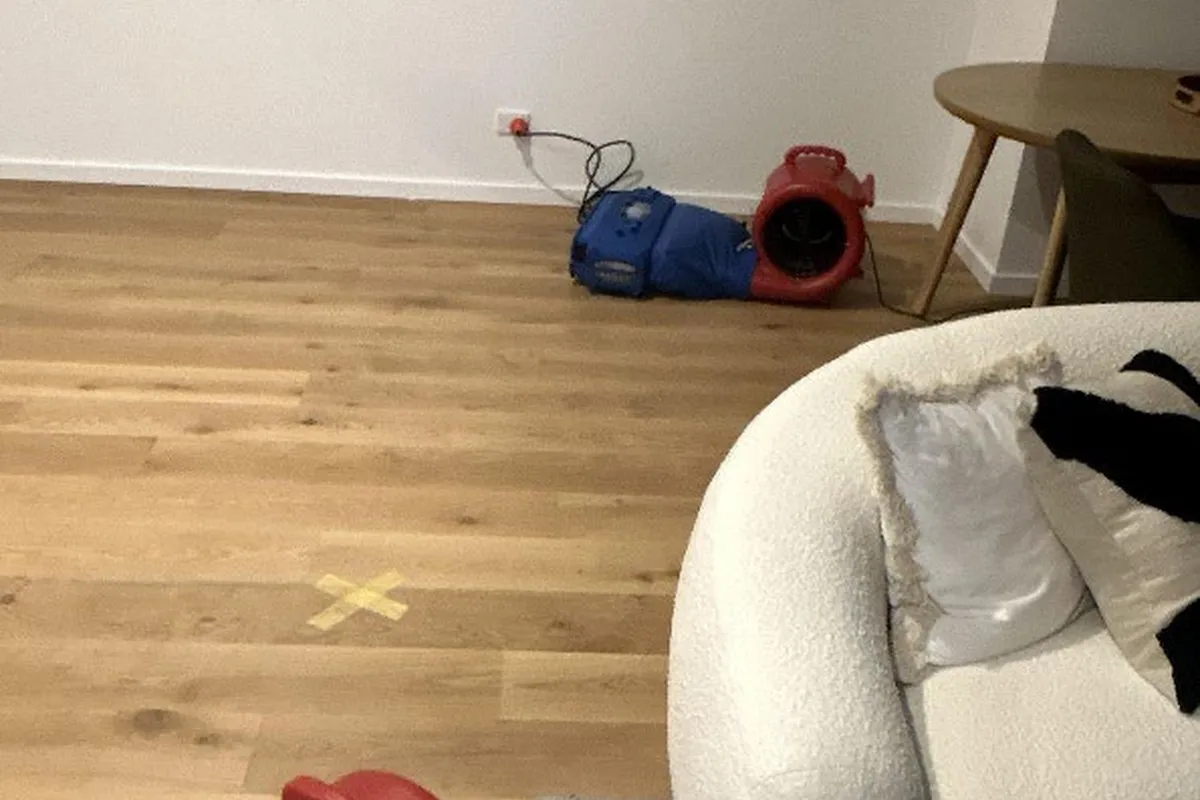
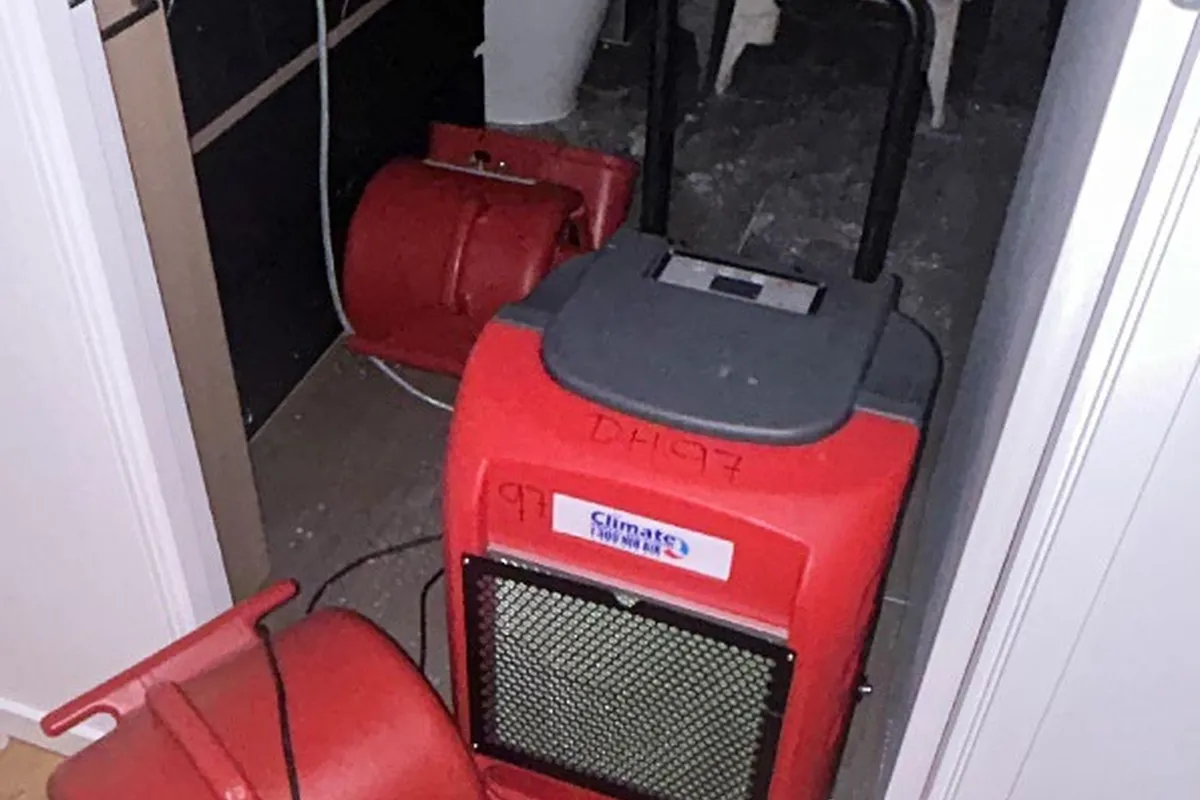
- Accelerated structural drying using heat boxes, air movers, and dehumidifiers across all affected zones
- Total equipment
- 14× Dehumidifiers, 31× Air Movers, 3× Heat Boxes
- 7 levels affected (Levels 1–7)
- 8 apartments directly impacted (706, 707, 708, 606, 607, 608, 509, 510)
- Passageways and waste dump areas on every affected level
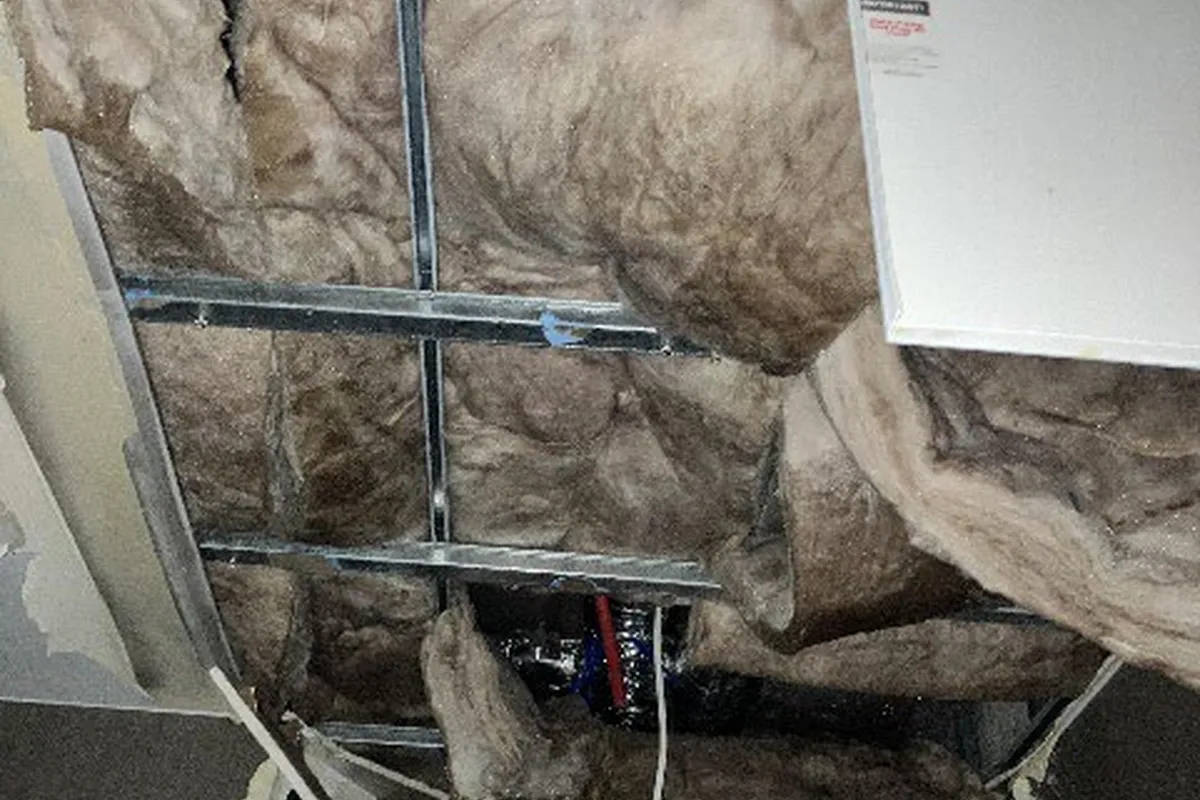
- Ceiling collapse in Apartment 706
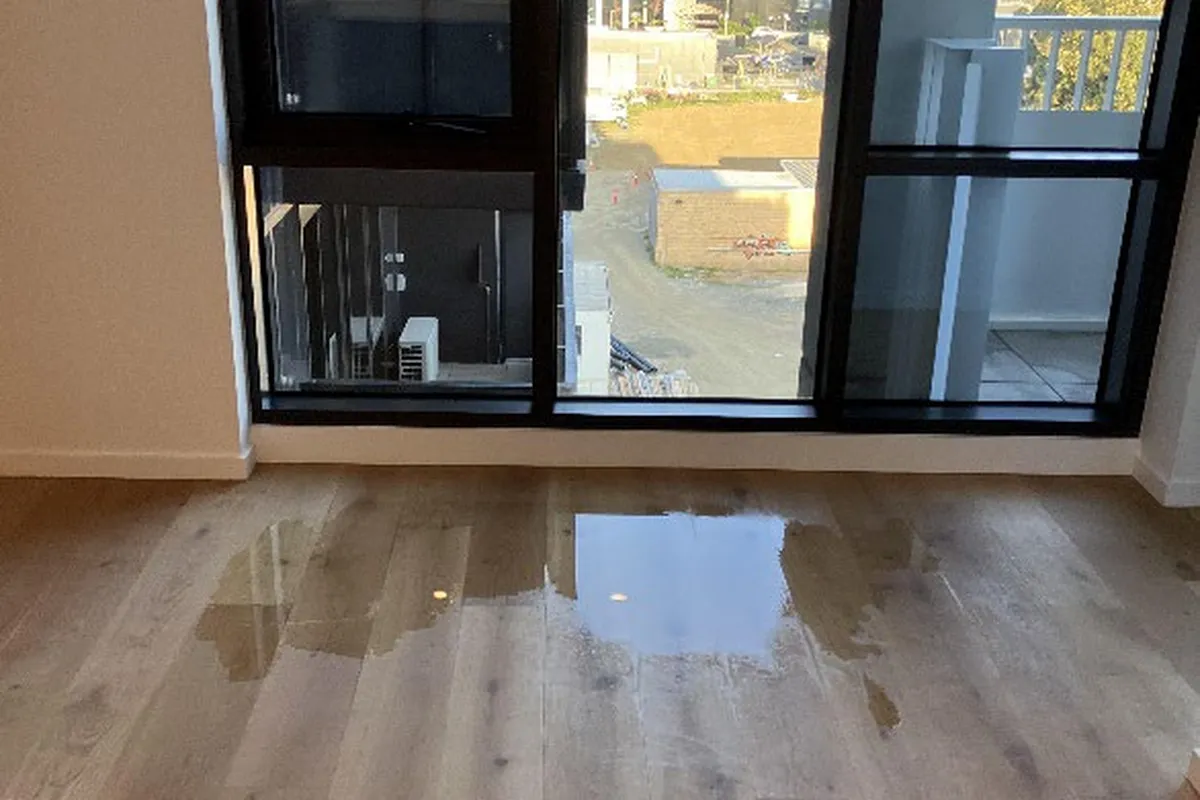
- Saturated carpets, swollen floorboards, damaged ceilings
- Extract water and remove saturated underlay on Day 1
- Complete moisture assessment across all 7 levels
- Install drying equipment across all affected zones
- Secure approvals for ceiling removal and skirting strip-out
- Coordinate electrician for ceiling isolation prior to strip-out
Project summary
This case study outlines the response to a significant water loss event at a multi-storey residential apartment building in Victoria. A burst hot water pipe within the ceiling cavity of Apartment 706 on Level 7 caused the ceiling to collapse and water to travel through six levels of the building.
The incident affected eight apartments (706, 707, 708, 606, 607, 608, 509, 510), passageways and waste dump areas across Levels 1 through 7. Water extraction, moisture assessment, and drying equipment installation were completed on Day 1. A total of 14 dehumidifiers, 31 air movers, and 3 heat boxes were deployed across the site.
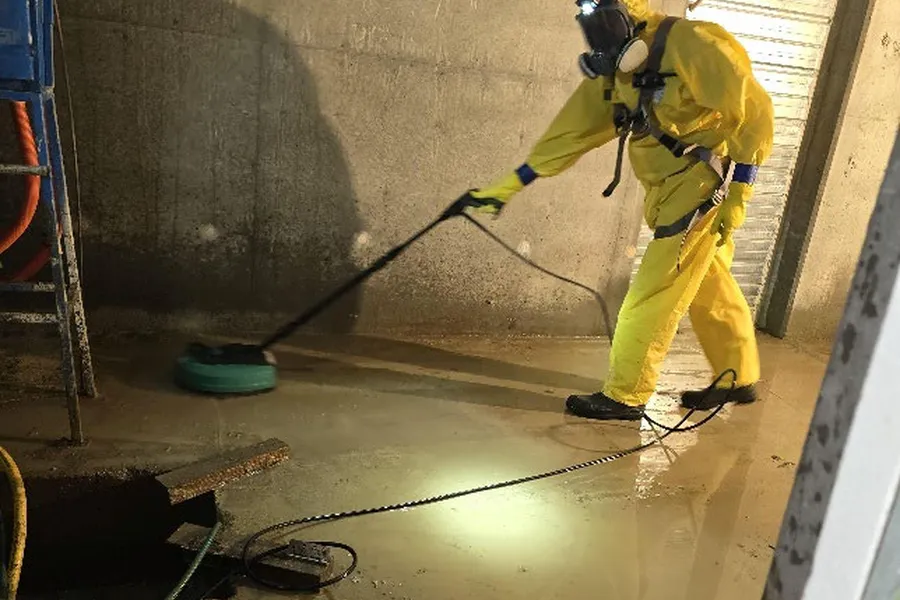
Key immediate actions included water extraction from all areas, removal of saturated underlay, laying floor protection on the lower ground entrance and lifts, and coordinating with a plumber to rectify the burst pipe. Ceiling removal and insulation strip-out were identified as priority works in the most heavily affected apartments.
What went wrong
A burst hot water pipe in the ceiling cavity of Apartment 706 on Level 7 caused the ceiling to collapse and water to cascade down through six floors of a residential apartment building. The extent of damage ranged from severe (ceiling collapse, maxed-out moisture readings, saturated carpets) on the upper levels to moderate moisture in passageways and waste dump areas on the lower levels.
Stakeholder impact: residents across seven levels were affected. Multiple apartments required strip-out works including ceiling removal, skirting removal, and potential flooring removal. Building management, contractors, and the insurer all required regular communication and coordinated updates throughout the response.
Key challenges identified
- Ceiling collapse in Apartment 706 requiring full ceiling removal and wet insulation disposal
- Multi-level water spread across 7 floors affecting apartments, passageways, and service areas
- Multiple flooring types (floating floor, carpet, concrete) each requiring different drying approaches
- Occupied residential building requiring coordinated access and minimal disruption
- Electrical isolation required before ceiling strip-out in affected apartments
- Deteriorated carpets unlikely to return to original condition after drying
How we restored it
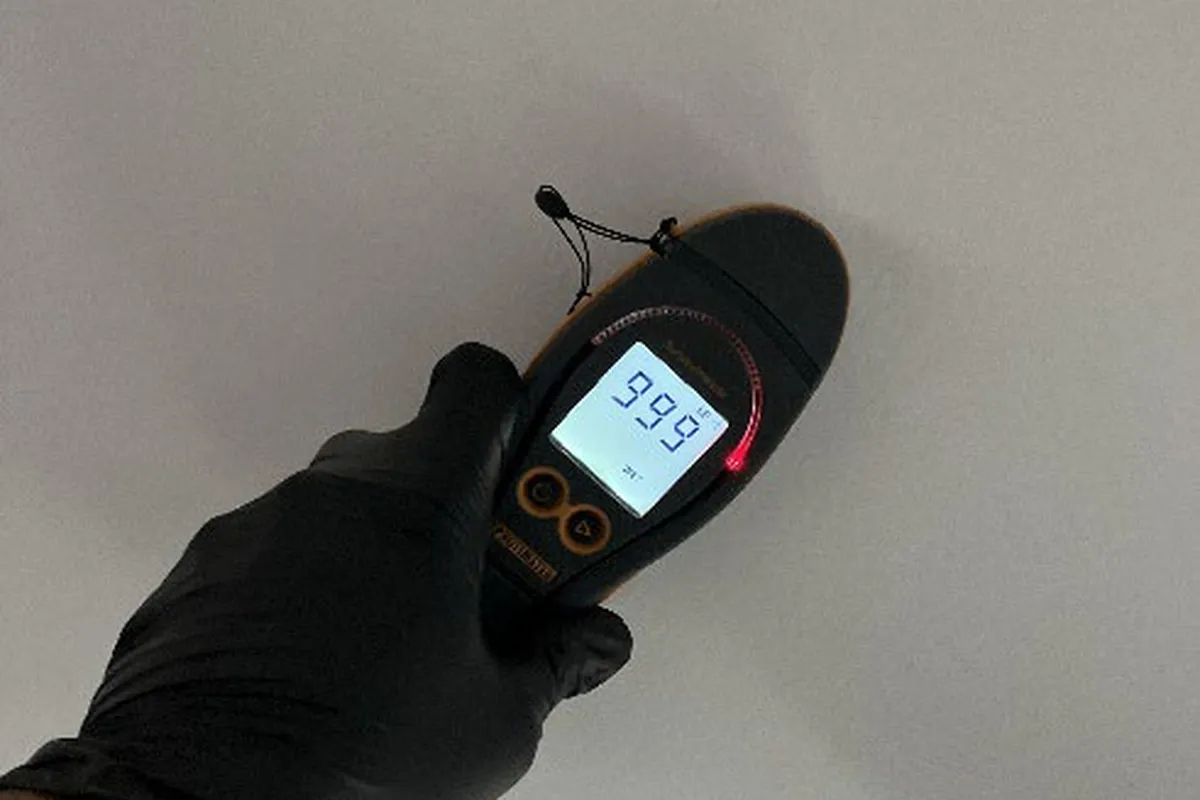
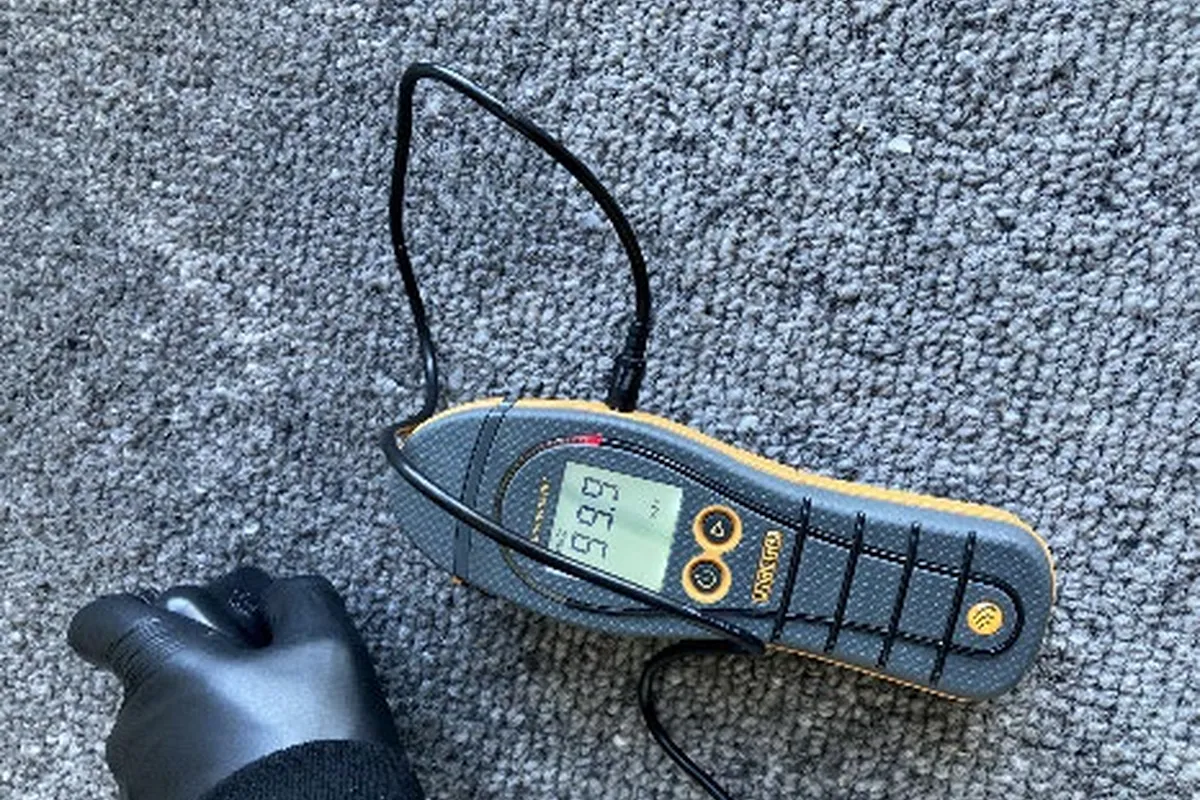
Heat box drying was applied to the most heavily affected apartments (706, 606, 509) where moisture had penetrated deeply into ceilings, walls, and flooring structures. Heat boxes accelerate evaporation in enclosed spaces and were critical for areas with maxed-out readings (999 on search mode).
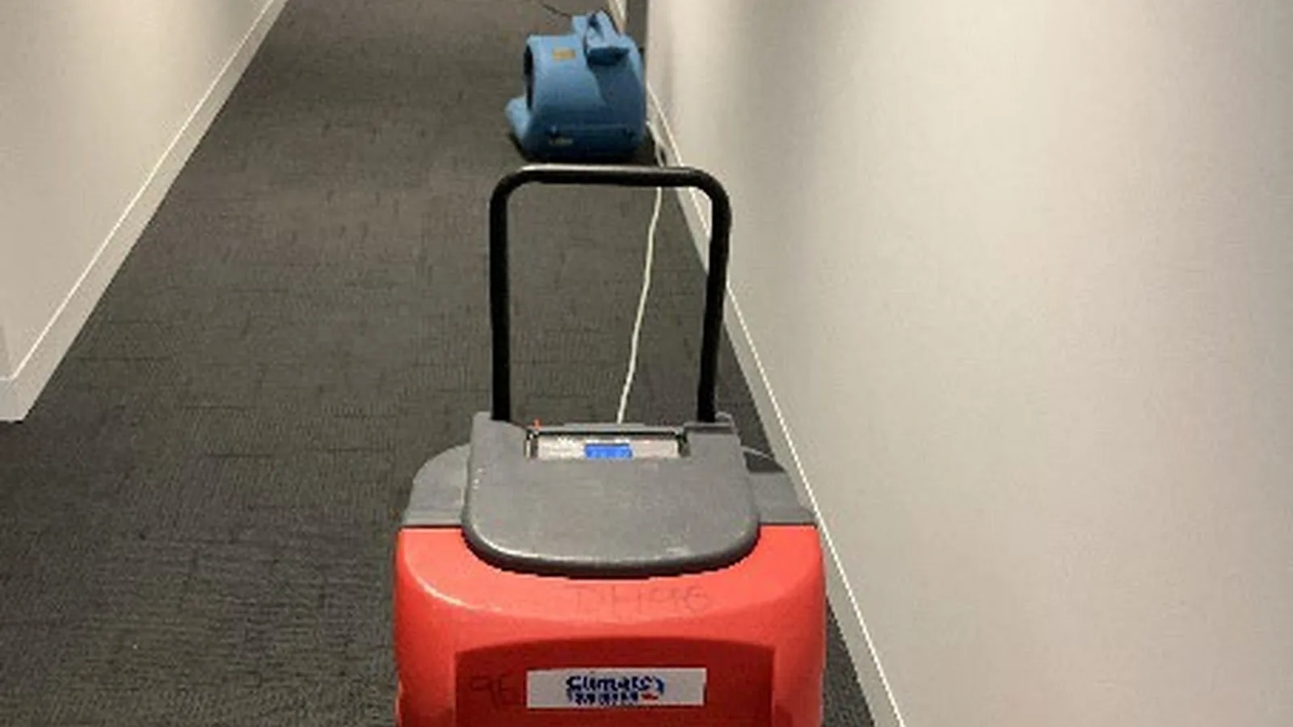
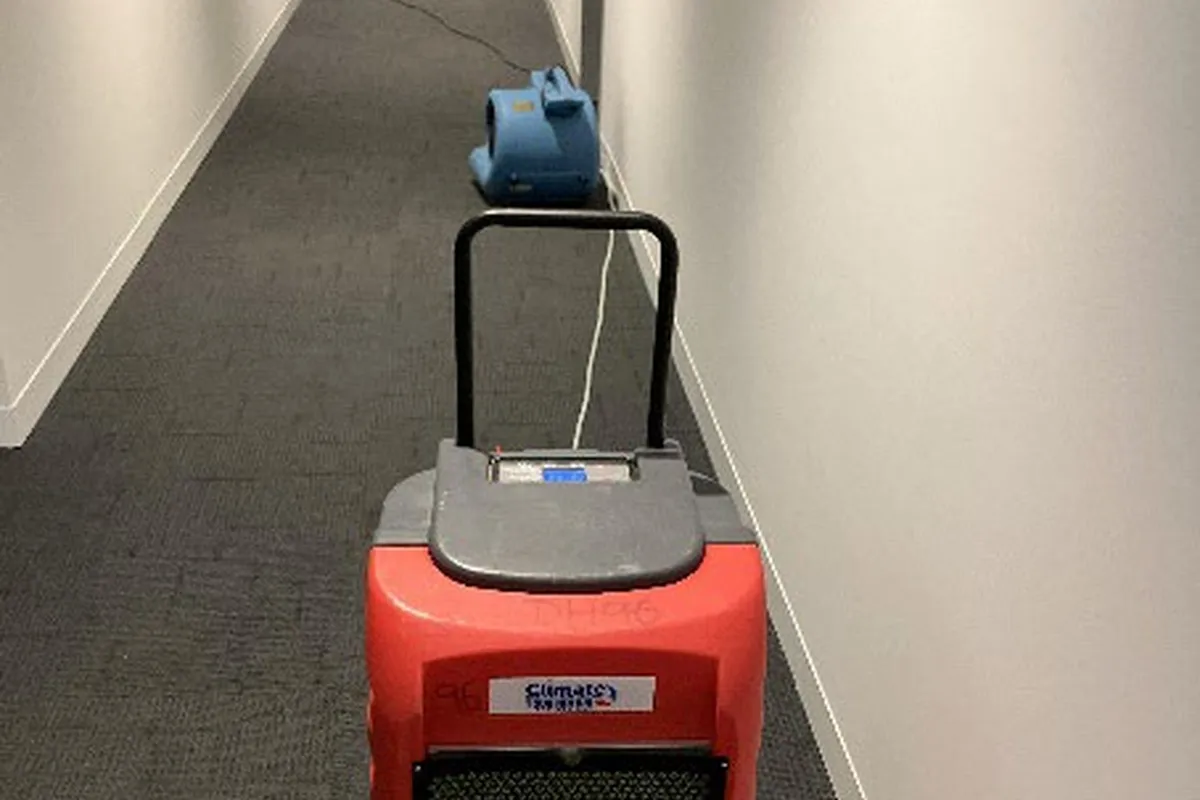
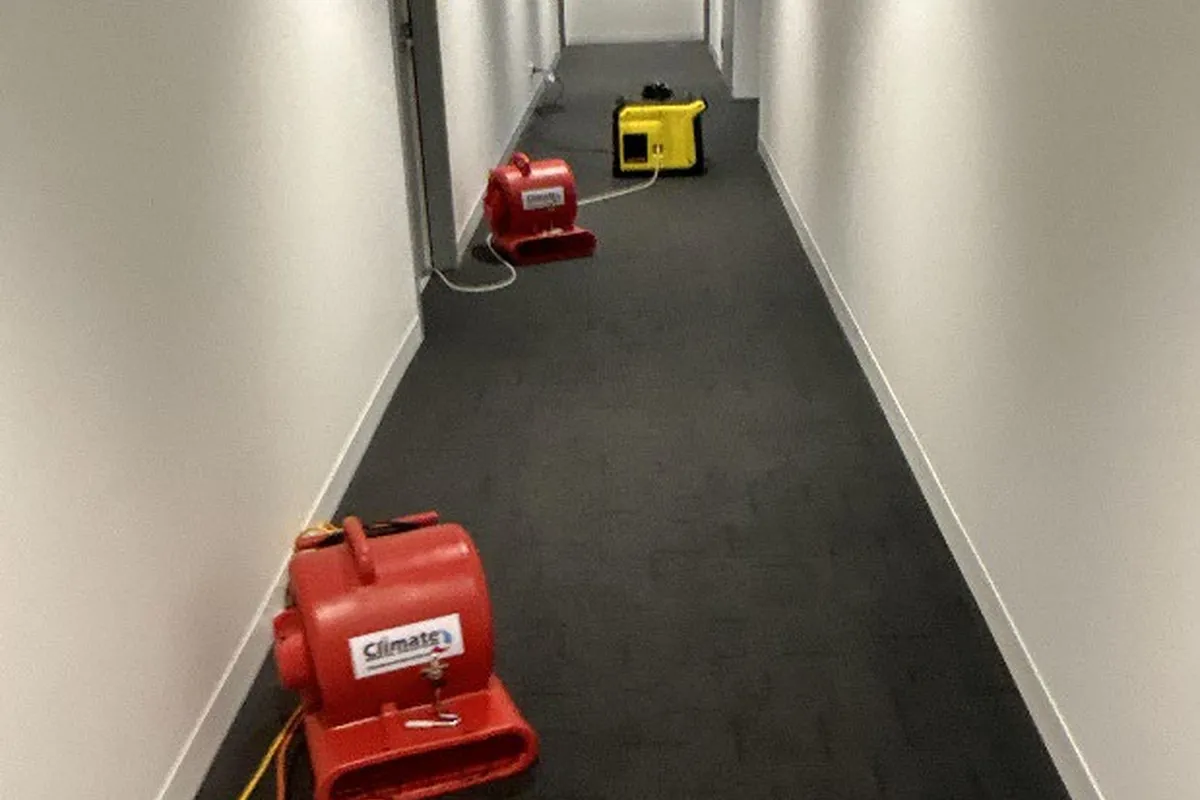
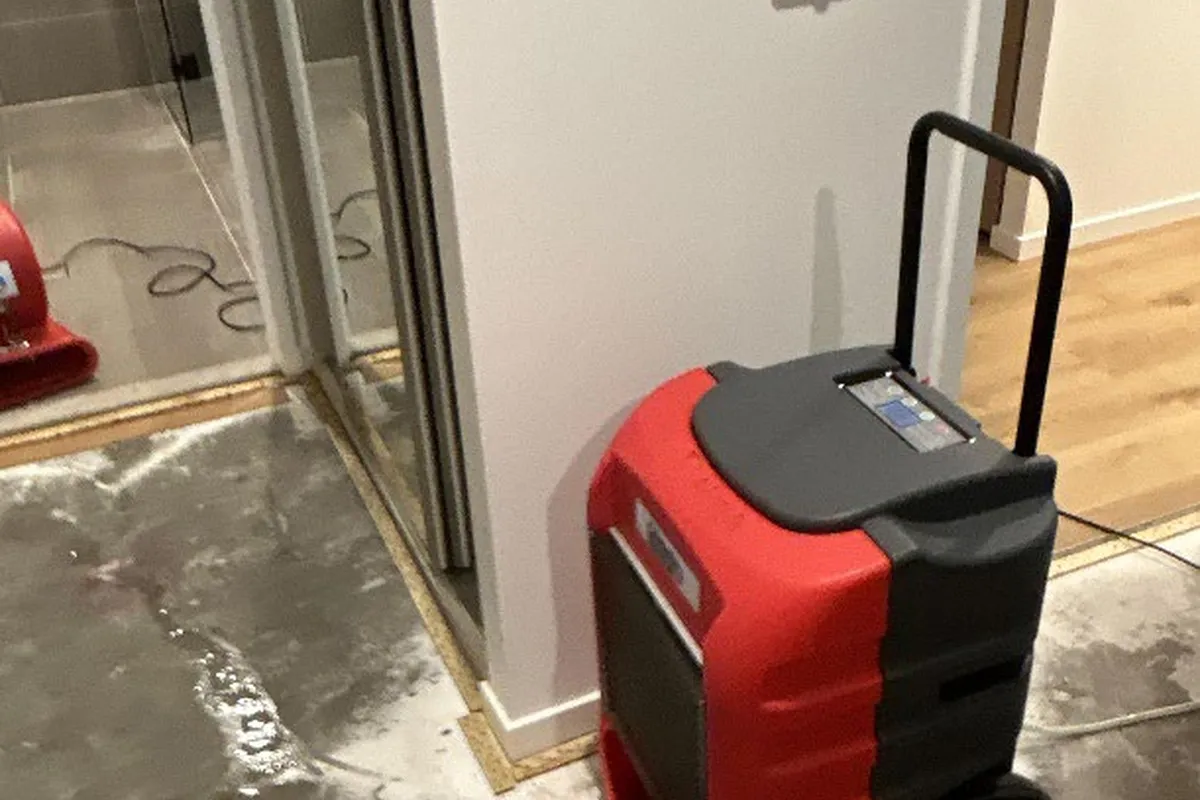
Standard drying setups with dehumidifiers and air movers were deployed across all remaining apartments, passageways, and waste dump areas. Equipment was positioned based on the Day 1 moisture map and repositioned daily according to updated readings.
Concrete areas in waste dump rooms were monitored using Tramex concrete meters, with readings tracked against a benchmark of 3.0 to confirm drying to standard. Equipment and technology deployed included dehumidifiers (DH), air movers (AM), heat boxes (HB), moisture meters (Search Mode and Pin Mode), Tramex concrete moisture meters, and psychrometric monitoring equipment (HygroMaster 2).
Scope of works
- Water extraction from all affected areas across 7 levels
- Removal and disposal of saturated carpet underlay
- Floor protection laid on LG entrance and lifts
- Complete moisture assessment using SM, PM, and Tramex meters
- Installation of 14 dehumidifiers, 31 air movers, and 3 heat boxes
- Approved ceiling removal and wet insulation disposal in Apts 706 and 606
- Non-salvageable skirting removal where approved
- Drill holes in ensuite and bathroom kicker plates for drying (Apt 706)
- Daily moisture monitoring, equipment repositioning, and psychrometric tracking
Our Six Sigma approach (DMAIC)
Detail Facility Management applies the Six Sigma DMAIC methodology to every restoration project, ensuring data-driven decisions and measurable outcomes.
| Phase | Activity | Key metrics / outcomes |
|---|---|---|
| DEFINE | Identified scope across 7 levels, 6 apartments, passageways and dump areas. Established Category 01 / Class 03 classification. | 7 levels mapped, response priorities set on Day 1 |
| MEASURE | Conducted moisture assessment using Search Mode, Pin Mode, and Tramex meters across all affected areas. Recorded baseline readings for floors, walls, ceilings, and concrete. | Complete moisture map Day 1; 14DH, 31AM, 3HB deployed |
| ANALYSE | Analysed moisture pathways, material types, and structural conditions. Identified areas requiring ceiling removal, skirting strip-out, and potential flooring removal. | Zone-specific drying plans set; heat boxes for heavily affected apartments |
| IMPROVE | Extracted water, removed saturated underlay, installed zone-specific drying equipment. Applied heat box drying to Apts 706, 606, 509. | All equipment installed Day 1; strip-out works commenced Day 2 |
| CONTROL | Daily moisture monitoring across all levels. Equipment repositioned based on readings. Rearranged equipment turned off by residents. | All areas dried to standard; documented with photographic evidence |
Response timeline
| Stage | Timing | Summary |
|---|---|---|
| 1 | Day 1 | Technicians arrived on site. Water had been shut off by building's builder; plumber rectified the burst pipe. Water extracted from all areas. Saturated underlay removed. Floor protection laid on LG entrance and lifts. Moisture readings taken across all 7 affected levels. Equipment installed: 14×DH, 31×AM, 3×HB. |
| 2 | Day 2 | Water damage found on Level 1; moisture readings taken and equipment installed. Equipment rearranged on upper levels after some units were turned off. Tramex readings taken on waste dump areas. Strip-out approvals progressed for ceiling removal in Apts 706 and 606. |
| 3 | Day 3 | Moisture monitored across all areas. Equipment repositioned based on updated readings. Significant moisture reduction confirmed across all zones. |
| 4 | Day 4+ | Continued monitoring and drying. All affected areas progressively verified as dried to standard. Equipment removed. Approved strip-out works completed including ceiling removal and insulation disposal. |
3-day moisture progression — all affected areas
SM = Search Mode (relative scale) | PM = Pin Mode (% moisture content) | Tramex = Concrete moisture meter | BM = Benchmark / Dry Standard | ✔ Dry = Final reading confirmed at or below benchmark.
| Area | Material | Meter | Day 1 | Day 2 | Day 3 | BM | Status |
|---|---|---|---|---|---|---|---|
| Level 7 – Apartment 706 (10×AM, 3×DH, 1×HB) | |||||||
| Apt 706 – Common Floor | Floating Floor | SM | 999 | 420 | 130 | ≤ 144 | ✔ Dry |
| Apt 706 – Bedrooms | Carpet | PM | 99.9% | 42% | 13% | ≤ 15% | ✔ Dry |
| Apt 706 – Ceiling | Gyprock | SM | 999 | 380 | 140 | ≤ 155 | ✔ Dry |
| Apt 706 – Walls | Gyprock/Plaster | SM | 168 | 105 | 82 | ≤ 88 | ✔ Dry |
| Level 7 – Apartment 707 (3×AM, 1×DH, 1×HB) | |||||||
| Apt 707 – Bedrooms | Carpet | SM | 495 | 220 | 170 | ≤ 184 | ✔ Dry |
| Apt 707 – Ceiling | Gyprock/Plaster | SM | 130 | 108 | 100 | ≤ 112 | ✔ Dry |
| Apt 707 – Walls | Gyprock/Plaster | SM | 104 | 92 | 85 | ≤ 88 | ✔ Dry |
| Level 7 – Apartment 708 (4×AM, 1×DH) | |||||||
| Apt 708 – Common Floor | Floorboards | SM | 500 | 260 | 175 | ≤ 188 | ✔ Dry |
| Apt 708 – Bedrooms | Carpet | PM | 50% | 22% | 13% | ≤ 15% | ✔ Dry |
| Apt 708 – Ceiling | Plaster/Gyprock | SM | 112 | 95 | 84 | ≤ 88 | ✔ Dry |
| Apt 708 – Walls | Plaster/Gyprock | SM | 120 | 98 | 82 | ≤ 88 | ✔ Dry |
| Level 7 – Passageway (2×AM, 1×DH) | |||||||
| L7 Passageway – Floor | Carpet | PM | 23.6% | 16% | 12% | ≤ 15% | ✔ Dry |
| L7 Passageway – Ceiling | Plaster | SM | 134 | 100 | 82 | ≤ 88 | ✔ Dry |
| L7 Passageway – Walls | Plaster | SM | 153 | 105 | 80 | ≤ 88 | ✔ Dry |
| Level 6 – Apartment 606 (5×AM, 2×DH, 1×HB) | |||||||
| Apt 606 – Common Floor | Floating Floor | SM | 566 | 280 | 170 | ≤ 188 | ✔ Dry |
| Apt 606 – Bedrooms | Carpet | PM | 99.9% | 40% | 13% | ≤ 15% | ✔ Dry |
| Apt 606 – Ceiling | Gyprock/Plaster | SM | 999 | 390 | 110 | ≤ 120 | ✔ Dry |
| Apt 606 – Walls | Gyprock/Plaster | SM | 148 | 102 | 82 | ≤ 88 | ✔ Dry |
| Level 6 – Apartment 607 (2×AM, 1×DH) | |||||||
| Apt 607 – Floor | Floating Floor | SM | 999 | 380 | 175 | ≤ 188 | ✔ Dry |
| Level 6 – Apartment 608 (3×AM, 1×DH) | |||||||
| Apt 608 – Common Floor | Floating Floor | SM | 999 | 395 | 170 | ≤ 188 | ✔ Dry |
| Apt 608 – Bedrooms | Carpet | PM | 60% | 25% | 12% | ≤ 15% | ✔ Dry |
| Apt 608 – Ceiling | Plaster/Gyprock | SM | 124 | 96 | 80 | ≤ 88 | ✔ Dry |
| Apt 608 – Walls | Plaster/Gyprock | SM | 999 | 380 | 82 | ≤ 88 | ✔ Dry |
| Level 6 – Passageway & Waste Dump (3×AM, 2×DH) | |||||||
| L6 Passageway – Floor | Carpet | PM | 50% | 22% | 13% | ≤ 15% | ✔ Dry |
| L6 Passageway – Ceiling | Gyprock/Plaster | SM | 168 | 105 | 80 | ≤ 88 | ✔ Dry |
| L6 Passageway – Walls | Gyprock/Plaster | SM | 141 | 98 | 78 | ≤ 88 | ✔ Dry |
| L6 Dump – Floor | Concrete | Tramex | 5.0 | 3.8 | 2.8 | ≤ 3 | ✔ Dry |
| L6 Dump – Ceiling | Concrete | Tramex | 4.5 | 3.6 | 2.6 | ≤ 3 | ✔ Dry |
| L6 Dump – Walls | Plaster | SM | 155 | 100 | 80 | ≤ 88 | ✔ Dry |
| Level 5 – Apartment 509 (3×AM, 1×DH, 1×HB) | |||||||
| Apt 509 – Common Floor | Floating Floor | SM | 207 | 178 | 170 | ≤ 188 | ✔ Dry |
| Apt 509 – Bedrooms | Carpet | PM | 99.9% | 38% | 12% | ≤ 15% | ✔ Dry |
| Apt 509 – Ceiling | Gyprock | PM | 999 | 380 | 13% | ≤ 15 | ✔ Dry |
| Apt 509 – Walls | Gyprock | PM | 999 | 385 | 13% | ≤ 15 | ✔ Dry |
| Level 5 – Apartment 510 (2×AM, 1×DH) | |||||||
| Apt 510 – Floor | Floorboards | SM | 207 | 185 | 172 | ≤ 188 | ✔ Dry |
| Apt 510 – Carpet | Carpet | PM | 92% | 35% | 12% | ≤ 15% | ✔ Dry |
| Apt 510 – Ceiling | Plaster | SM | 999 | 385 | 80 | ≤ 88 | ✔ Dry |
| Apt 510 – Walls | Plaster | SM | 130 | 98 | 78 | ≤ 88 | ✔ Dry |
| Level 5 – Passageway & Waste Dump (3×AM, 1×DH) | |||||||
| L5 Passageway – Floor | Carpet | PM | 58% | 24% | 12% | ≤ 15% | ✔ Dry |
| L5 Passageway – Ceiling | Plaster | SM | 139 | 98 | 78 | ≤ 88 | ✔ Dry |
| L5 Passageway – Walls | Plaster | SM | 139 | 95 | 75 | ≤ 88 | ✔ Dry |
| L5 Dump – Floor | Concrete | Tramex | 4.5 | 3.5 | 2.6 | ≤ 3 | ✔ Dry |
| L5 Dump – Walls | Plaster | SM | 169 | 108 | 80 | ≤ 88 | ✔ Dry |
| Level 4 – Passageway & Waste Dump (2×AM, 1×DH + 1×AM) | |||||||
| L4 Passageway – Floor | Carpet | PM | 60% | 25% | 13% | ≤ 15% | ✔ Dry |
| L4 Passageway – Ceiling | Plaster | SM | 999 | 385 | 80 | ≤ 88 | ✔ Dry |
| L4 Passageway – Walls | Plaster | SM | 138 | 96 | 78 | ≤ 88 | ✔ Dry |
| L4 Dump – Floor | Concrete | Tramex | 4.0 | 3.4 | 2.5 | ≤ 3 | ✔ Dry |
| L4 Dump – Ceiling | Concrete | Tramex | 4.2 | 3.5 | 2.6 | ≤ 3 | ✔ Dry |
| L4 Dump – Walls | Plaster | SM | 162 | 105 | 80 | ≤ 88 | ✔ Dry |
| Level 3 – Passageway & Waste Dump (3×AM, 2×DH + 1×AM) | |||||||
| L3 Passageway – Floor | Carpet | PM | 43% | 20% | 11% | ≤ 15% | ✔ Dry |
| L3 Passageway – Ceiling | Plaster | SM | 139 | 96 | 78 | ≤ 88 | ✔ Dry |
| L3 Passageway – Walls | Plaster | SM | 120 | 92 | 75 | ≤ 88 | ✔ Dry |
| L3 Dump – Floor | Concrete | Tramex | 4.0 | 3.3 | 2.4 | ≤ 3 | ✔ Dry |
| L3 Dump – Walls | Plaster | SM | 162 | 105 | 78 | ≤ 88 | ✔ Dry |
| Level 2 – Passageway & Waste Dump (2×AM, 1×DH + 1×AM) | |||||||
| L2 Passageway – Floor | Carpet | PM | 48.5% | 22% | 12% | ≤ 15% | ✔ Dry |
| L2 Passageway – Ceiling | Plaster | SM | 202 | 120 | 80 | ≤ 88 | ✔ Dry |
| L2 Passageway – Walls | Plaster | SM | 158 | 100 | 78 | ≤ 88 | ✔ Dry |
| L2 Dump – Floor | Concrete | Tramex | 4.0 | 3.2 | 2.4 | ≤ 3 | ✔ Dry |
| L2 Dump – Walls | Plaster | SM | 143 | 98 | 76 | ≤ 88 | ✔ Dry |
| Level 1 – Passageway & Waste Dump (2×AM, 1×DH + 1×AM) | |||||||
| L1 Passageway – Floor | Carpet | PM | 79% | 30% | 13% | ≤ 15% | ✔ Dry |
| L1 Passageway – Ceiling | Plaster | SM | 110 | 92 | 78 | ≤ 88 | ✔ Dry |
| L1 Passageway – Walls | Plaster | SM | 129 | 95 | 76 | ≤ 88 | ✔ Dry |
| L1 Dump – Floor | Concrete | Tramex | 4.0 | 3.2 | 2.4 | ≤ 3 | ✔ Dry |
| L1 Dump – Walls | Plaster | SM | 162 | 102 | 78 | ≤ 88 | ✔ Dry |
Equipment deployment summary
DH = Dehumidifier | AM = Air Mover | HB = Heat Box
| Area | Equipment | Notes |
|---|---|---|
| Apt 706 | 10× AM, 3× DH, 1× HB | Ceiling collapsed; full apartment affected; ceiling removal and insulation strip-out required |
| Apt 707 | 3× AM, 1× DH, 1× HB | Carpet bedrooms affected; floorboard removal if no response in 3 days |
| Apt 708 | 4× AM, 1× DH | Kitchen and Bedroom 01 affected; moisture in floorboards |
| L7 Passageway | 2× AM, 1× DH | Carpet and walls affected; skirting removal if no response |
| Apt 606 | 5× AM, 2× DH, 1× HB | Ceiling strip-out required; benchtop and cabinetry water damage |
| Apt 607 | 2× AM, 1× DH | Flooring wet to kitchen area; floorboard removal if no response |
| Apt 608 | 3× AM, 1× DH | Bedroom 2, living and entrance retaining moisture; skirting removal required |
| L6 Passageway | 3× AM, 2× DH | Carpet, ceiling and walls affected |
| Apt 509 | 3× AM, 1× DH, 1× HB | Open plan living/kitchen plus bedrooms 1 and 2 affected |
| Apt 510 | 2× AM, 1× DH | Bedroom 1, open plan kitchen/living, and bathroom affected |
| L5 Passageway | 3× AM, 1× DH | Carpet saturated; walls and ceiling carrying moisture |
| L4 Passageway | 2× AM, 1× DH | Carpet and ceiling affected |
| L4 Dump | 1× AM | Concrete floor, ceiling, and plaster walls |
| L3 Passageway | 3× AM, 2× DH | Carpet, ceiling and walls affected |
| L3 Dump | 1× AM | Concrete and plaster walls |
| L2 Passageway | 2× AM, 1× DH | Carpet, ceiling and walls affected |
| L2 Dump | 1× AM | Concrete and plaster walls |
| L1 Passageway | 2× AM, 1× DH | Carpet, ceiling and walls affected; water found on Day 2 |
| L1 Dump | 1× AM | Concrete and plaster walls |
Measurable results
| Performance indicator | Target | DFM result |
|---|---|---|
| Areas Assessed Day 1 | All affected zones | 100% – 7 levels fully mapped |
| Equipment Deployed Day 1 | Full deployment | 14DH + 31AM + 3HB installed Day 1 |
| Secondary Damage | Minimised | Controlled through fast extraction and accelerated drying |
| Drying to Standard | All areas to BM | All areas verified at or below benchmark |
| Documentation | Complete photo evidence | Encircle report with timestamped photos and readings |
Competitive value advantage
| Capability | Typical competitor | Detail Facility Management |
|---|---|---|
| Quality Framework | Ad-hoc / experience-based | Six Sigma DMAIC methodology |
| Process Documentation | Minimal or inconsistent | Standardised SOPs per service line |
| Data-Driven Decisions | Subjective assessments | Statistical analysis & control charts |
| Continuous Improvement | Reactive to complaints | Proactive with control phase monitoring |
| Customer Reporting | Basic completion summary | Detailed Encircle reports with metrics & evidence |
Lessons learned & continuous improvement
What went well:
- Rapid Day 1 response with full moisture mapping and equipment deployment across 7 levels
- Coordinated plumber response to rectify burst pipe on same day
- Heat box deployment in heavily affected apartments accelerated drying significantly
- Comprehensive Encircle documentation with timestamped photos and readings
Improvements implemented
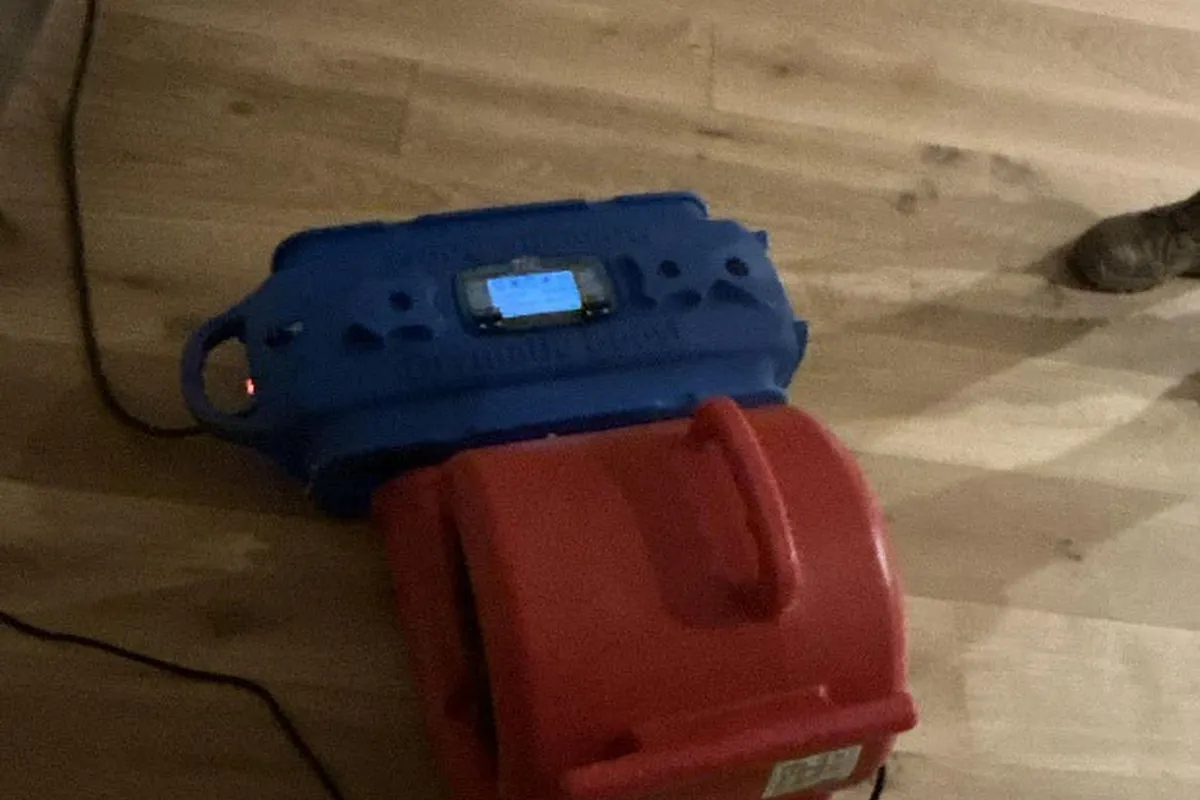
- Enhanced equipment monitoring protocols to prevent tenant turn-off disruptions
- Refined multi-level coordination procedures for high-rise residential buildings
- Improved communication templates for occupied multi-tenancy buildings
Frequently asked questions
Key outcomes
- Seven-level water loss from burst hot water pipe assessed, stabilised, and dried to standard
- Ceiling collapse in Apartment 706 managed with approved strip-out and insulation disposal
- 14 dehumidifiers, 31 air movers, and 3 heat boxes deployed within Day 1
- All readings brought from elevated/maxed (up to 999 SM) to at or below benchmark
- Full photographic and moisture documentation maintained via Encircle throughout
Outcome summary
A seven-level residential water loss caused by a burst hot water pipe in the ceiling cavity of Apartment 706 was assessed, documented, stabilised, and dried to standard. The ceiling collapse in the source apartment and cascading water through six additional levels required a coordinated fast-response approach across the entire building.
A total of 14 dehumidifiers, 31 air movers, and 3 heat boxes were deployed on Day 1, with moisture readings taken across all affected areas using Search Mode, Pin Mode, and Tramex meters. Daily monitoring, equipment repositioning, and approved strip-out works (ceiling removal, insulation disposal, skirting removal) ensured all areas were brought to dry standard.
Our focus throughout the project was on managing the response in a controlled and transparent way. We maintained communication with building management, residents, and the client, provided ongoing updates as conditions changed, and documented all works comprehensively via Encircle with timestamped photos and moisture readings.
Detail Facility Management delivers this capability through our water damage restoration teams and our 24/7 emergency response service across Victoria.
Backed by the industry bodies that set the bar.





Confidential discussion
Speak directly with our General Manager
Talk through scope, methodology, compliance evidence or a live loss — direct, no call centre.