Commercial Hospitality | Water Restoration | Structural Drying
Hotel Water Damage Restoration in Melbourne
Water across five levels of an operating hotel, and a lobby ceiling that never had to come down.
When water gets into a hotel, the damage is only half the problem. The other half is that the building never stops. Guests are still checking in, the lifts are still running, and every room out of action is a room that cannot be sold. This case study outlines how Detail Facility Management responded to water damage across five levels of a full-service hotel in inner Melbourne, working around guests and staff from the first attendance through to handover.
At a glance
20 minutes
from the call to our team on site in inner Melbourne
5 levels
guest floors, the ground floor lobby and Level 1
Ceiling saved
lobby ceiling dried in place, not removed
Carpet saved
upper-floor carpet and underlay dried and relaid
What happened
Water damage rarely stays on the floor where it starts.
The water started in a Level 6 guest room, where the bathtub in the ensuite overflowed. It did not stay there. Water dripped through the ceilings of guest rooms on Levels 5 and 4, ran down masonry walls and soaked the carpet below, and came through the plaster ceiling and a section of the bulkhead lighting in the ground floor lobby. On Level 5, it also reached a storeroom housing an electrical distribution board.
On Level 1, standing water had spread along the main corridor from the lift lobby and into eight guest rooms, the conference and events office, and the commercial kitchen. Out on the balconies, water was ponding against the sliding doors and sitting over the drains. By the time our team arrived, hotel staff had already laid towels along the corridor and across the room entries to hold it back.
The challenge
A building that cannot close, and damage that cannot all be seen.
Restoring a hotel is not the same as restoring an empty building. Every decision had to account for the people still using it, and much of the damage could not be seen from the room below.
Electrical risk
Water had reached a storeroom housing an electrical distribution board.
Ceilings still dripping
Saturated plaster ceilings on several floors, including the lobby and its bulkhead lighting.
Hidden moisture
Water held inside ceilings, in masonry walls, under carpet and beneath storage cupboards.
A building in use
Guests and staff were still using the hotel while the work was carried out.
Contents at risk
Furniture, event equipment and boxed stock on wet carpet, and water across the kitchen floor.
The aim
Make it safe, dry it properly, save the original finishes and hand each area back as soon as it was ready.
Our approach
The water you can see is only the start. The real work is finding where it went.
Every area was mapped before a single piece of drying equipment went in.
Safety before anything else
With water in the distribution board area, electrical safety came first. The board was isolated and inspected by a licensed electrician before any drying equipment was installed.
On site fast, and mapping the moisture
Our team was on site within 20 minutes of the call, on the night the overflow was reported. Make-safe works were completed and the team moved straight into moisture mapping, room by room and floor by floor. Water rarely stops where you can see it, so every area was checked with moisture meters and thermal imaging, and each reading was photographed on the meter as it was taken. On Level 1, the corridor, all eight affected guest rooms, the events office and the kitchen were assessed and photographed room by room on attendance.
What the meters showed
| Area | Material | On attendance (dry standard) | Final check (dry standard) |
|---|---|---|---|
| Level 6 guest room | Carpet and underlay | 100% (15%) | 8 to 10% (15%) |
| Level 5 guest room | Carpet and underlay | 100% (15%) | 8 to 10% (15%) |
| Level 5 corridor | Carpet and underlay | 100% (15%) | 8 to 10% (15%) |
| Level 5 guest room | Plaster ceiling | 900 (130) | 80 to 100 (100) |
| Ground floor lobby | Plaster ceiling | 900 (130) | 80 to 140 (140) |
Readings taken with a Protimeter. Carpet readings are moisture content as a percentage. Plaster readings are on the meter’s relative scale, where 900 is close to the top of the range. On Level 5, water had also run down the masonry walls and bubbled the paint, and in the Level 6 and Level 5 ensuites it had reached the timber beneath the tiled vanity bases.
Extraction and protecting contents
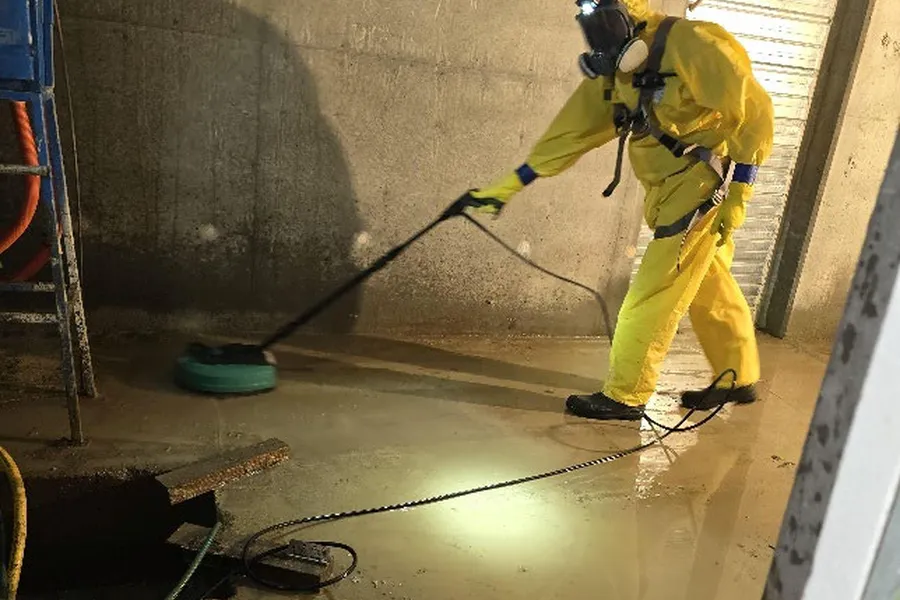
Excess water was extracted from the carpet and underlay in the affected guest rooms, corridors and lobby using carpet extractors, and from the tiled ensuite floors and the vinyl floor of the storeroom. Capture buckets were set up where water was still coming through. Salvageable contents were moved out of the affected rooms into unaffected rooms on the same floor, nominated by hotel staff. Where only part of a room was affected, contents were moved to a dry area within the room.
Drying the lobby ceiling without removing it
The lobby ceiling was the most visible part of the job. A saturated plaster ceiling is often cut out and replaced, which in a hotel lobby means disruption at the front door and a rebuild afterwards. Airflow in the room below does little for water held in and above a plaster ceiling, so a blower box with a three-port connection was ducted up into the ceiling to drive dry air into the affected area. Follow-up readings across the lobby ceiling were back within the dry standard, and the ceiling did not need to be removed.
Drying room by room, around guests
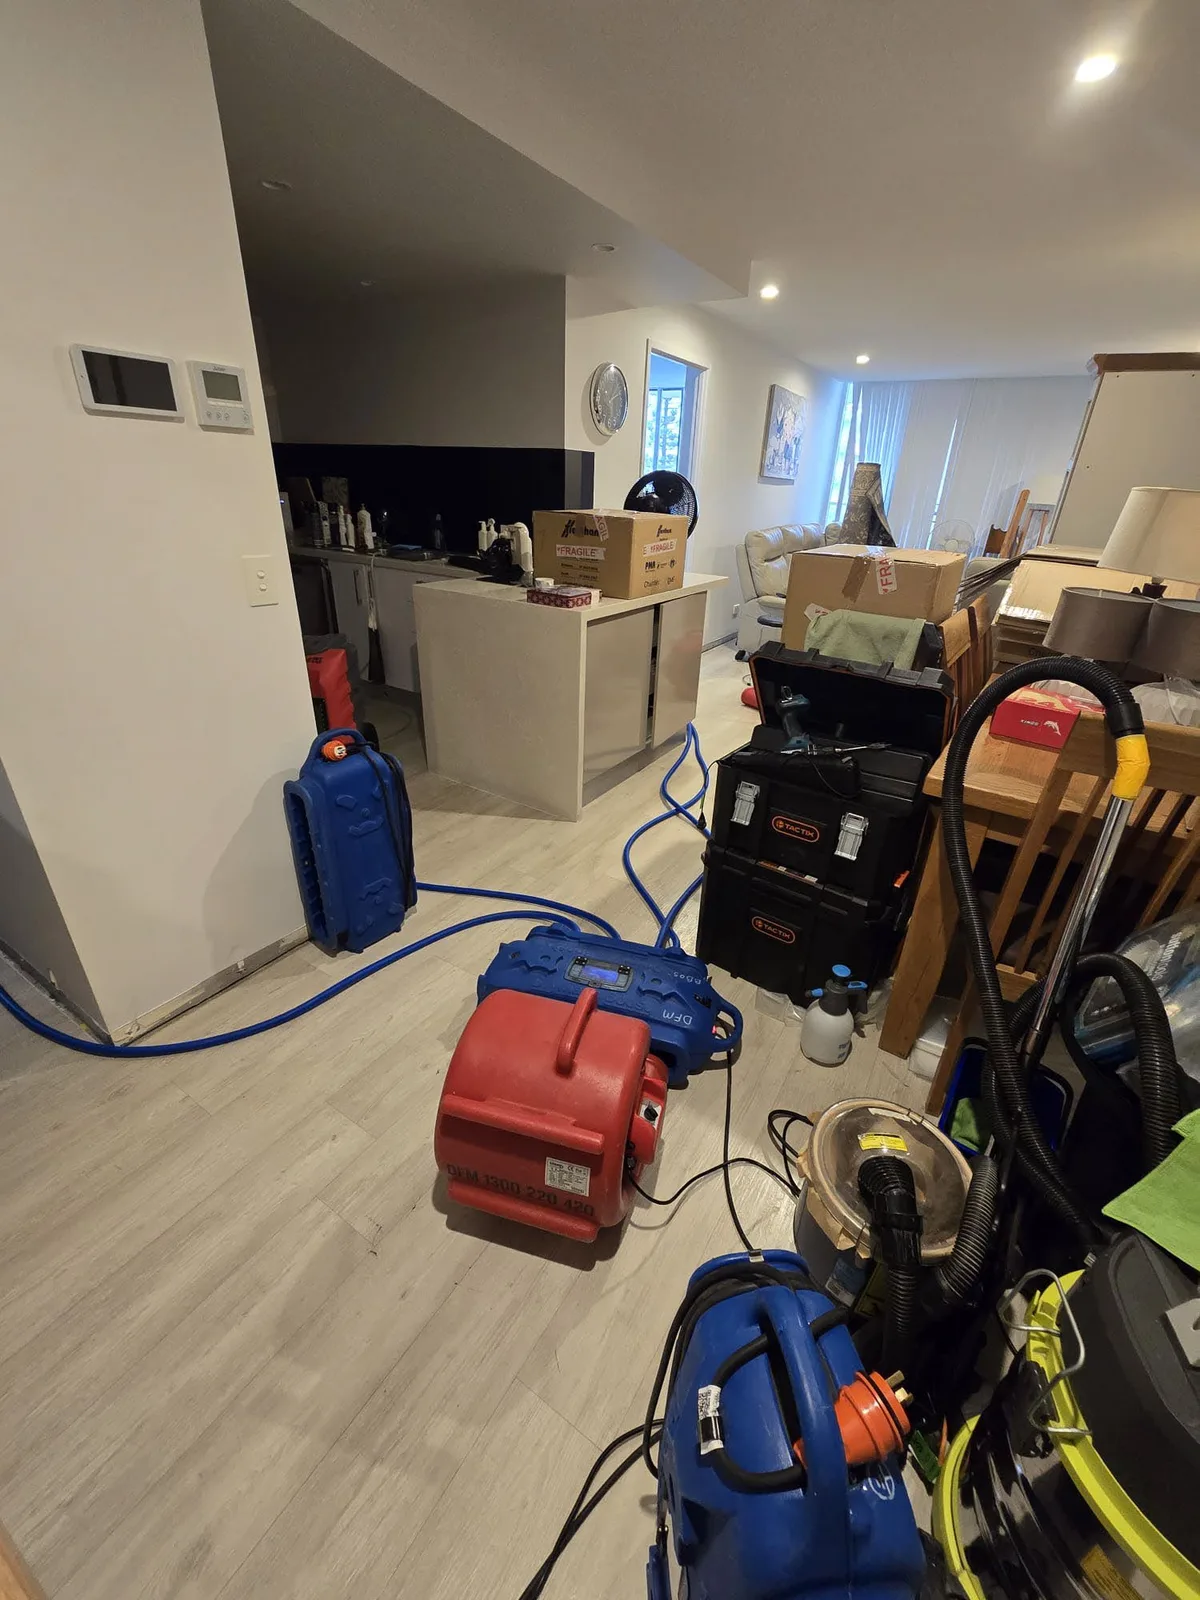
Air movers and dehumidifiers were set up in each affected guest room and ensuite, in the storeroom and along the corridors, where the carpet around the lift lobbies had been soaked. A desiccant dehumidifier was added in one of the Level 5 guest rooms. At each moisture check, readings were retaken and equipment was reduced or repositioned to suit.
Saving the carpet
Replacing carpet in a hotel is costly and takes rooms out of service for longer, so salvage was assessed before any removal was considered. On the guest floors, the affected carpet and underlay were assessed as salvageable, so they were extracted and dried in place. In one Level 6 room that was still reading high at a follow-up check, the carpet and underlay were lifted and air movers were run underneath so the concrete subfloor could dry. Once floor readings were back within the 15 per cent dry standard, the carpet was relaid. None of it needed replacing.
Handing rooms back as they were ready
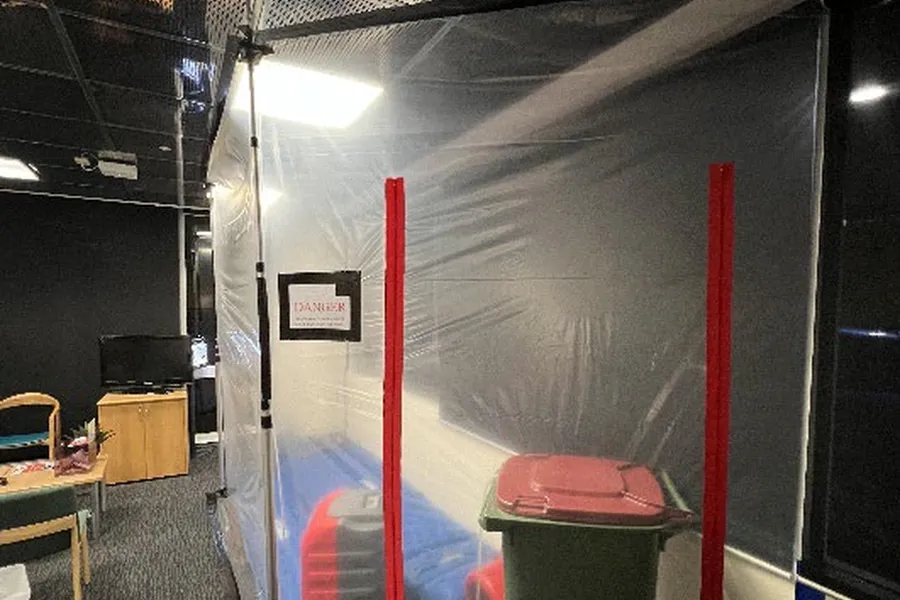
Rather than holding every room until the end of the project, drying equipment was removed room by room as readings came back to standard. The affected Level 4 guest room was repaired and back in use while drying was still running on the floors above. Anything outside the restoration scope was reported to the hotel rather than absorbed into the job. The timber beneath the tiled vanity bases in the affected ensuites had taken on moisture, so a builder’s assessment was recommended.
The outcome
Dried in place, and handed back room by room.
Lobby ceiling saved
Dried in place through the ceiling rather than cut out and replaced.
Carpet kept
Upper-floor carpet and underlay dried, relaid and kept, with none replaced.
Rooms back progressively
The Level 4 room was back in use while drying continued above.
Electrical risk managed
Board isolated and inspected by a licensed electrician before drying began.
Back within dry standard
Floors, subfloors and ceilings brought back within their dry standards.
Signed off complete
No further restoration works remaining on site. Vanity timber referred for a builder’s assessment.
In summary
This project came down to three things: dealing with the electrical risk first, finding the water wherever it had travelled, and drying the building in a way that suited a hotel that never closes. By drying the ceilings and carpet in place instead of stripping out finishes, the hotel kept its lobby ceiling and its upper-floor carpets, and its rooms came back into service one by one rather than all at the end.