Sewage Backflow in a Brisbane Apartment Building
Category 3 restoration of 5 apartments and 2 common corridors
A waste pipe backflow sent sewage into five apartments and the common corridors on two levels of a Brisbane apartment building. DFM contained, stripped out, treated, dried and cleaned every affected area through to the hygienist's final clean.
5 + 2
Apartments and common corridors restored
Next day
Every affected area moisture-mapped and drying started
Complete
Every affected area finished to the hygienist's final clean
Every project is delivered under our certified quality, environmental and occupational health & safety management systems.
The brief at a glance
- Property
- Multi-level residential apartment building, Brisbane
- Service type
- Category 3 Water Restoration & Mould Remediation
- First attendance
- 26 May 2026
- Cause
- Waste pipe backflow (sewage)
- Water category / class
- Category 3 / Class 3 to 4
- Spread
- Started on Level 4 (three apartments and the corridor) and came through to Level 3 below (two apartments and the corridor)
- Stakeholders
- Building management, the insurer's loss adjuster, an independent hygienist and residents
- Completed
- 8 September 2026, with the final clean to the hygienist's recommendations
- 5 apartments across 2 levels
- Common corridors on both affected levels
- Solid and floating timber floors, carpets and underlay
- Skirtings, cabinetry kickers, door jambs and architraves
- Lower 600 mm of plasterboard walls
- Mould on walls shared between neighbouring apartments
- Map moisture in every affected apartment and corridor and start drying
- Remove contaminated porous materials safely
- Protect residents' contents and fitted cabinetry
- Find and treat mould behind skirtings and inside wall cavities
- Work to the loss adjuster's scope and the hygienist's instructions
- Complete every area through to the hygienist's final clean
Project summary
On 26 May 2026 Detail Facility Management attended a multi-level apartment building in Brisbane after a waste pipe backflow sent sewage into the building. The backflow started on Level 4, affecting three apartments and the carpeted corridor outside them, and the water came through the floor to Level 3 below, affecting two more apartments and that level's corridor.
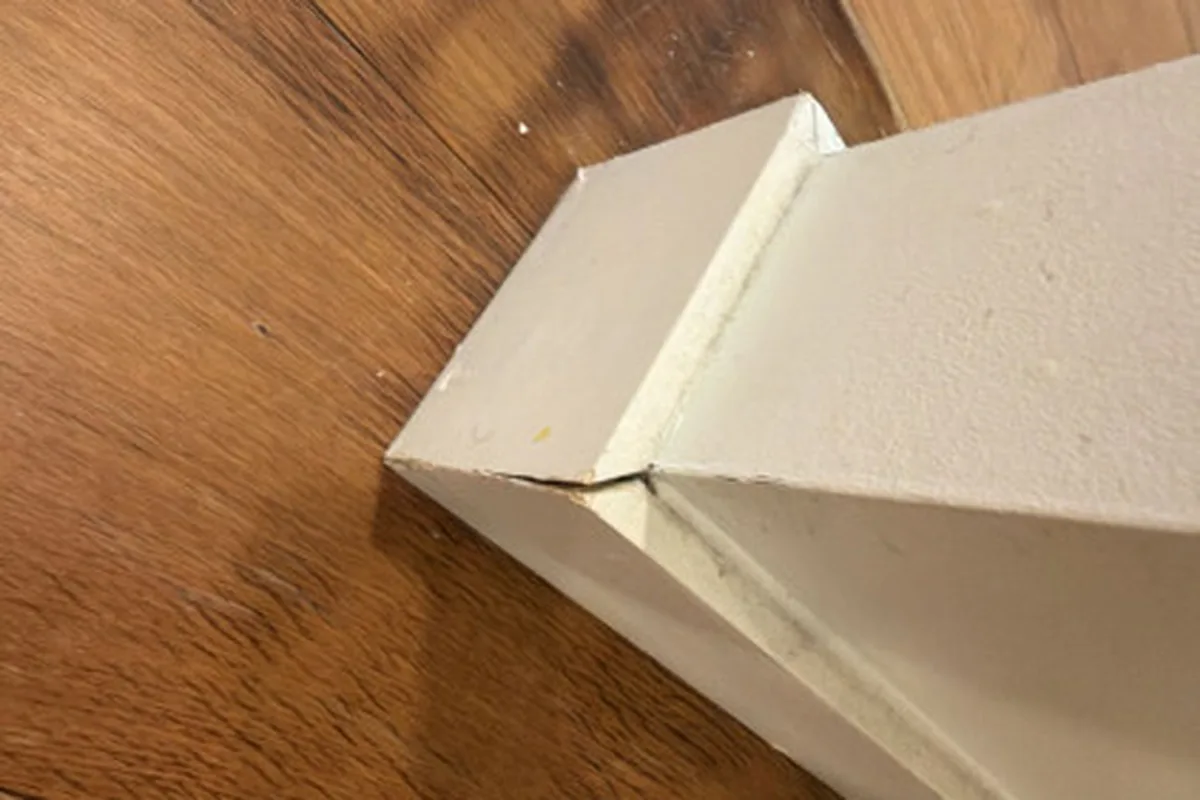
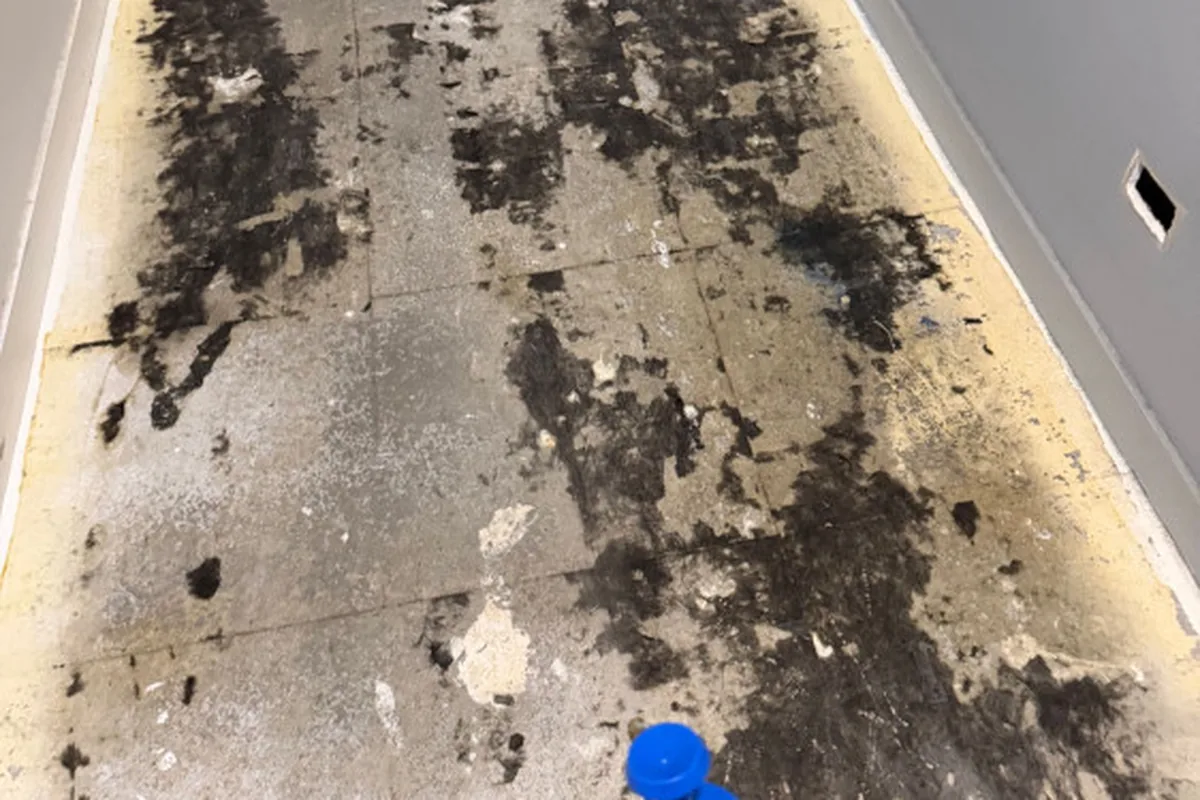
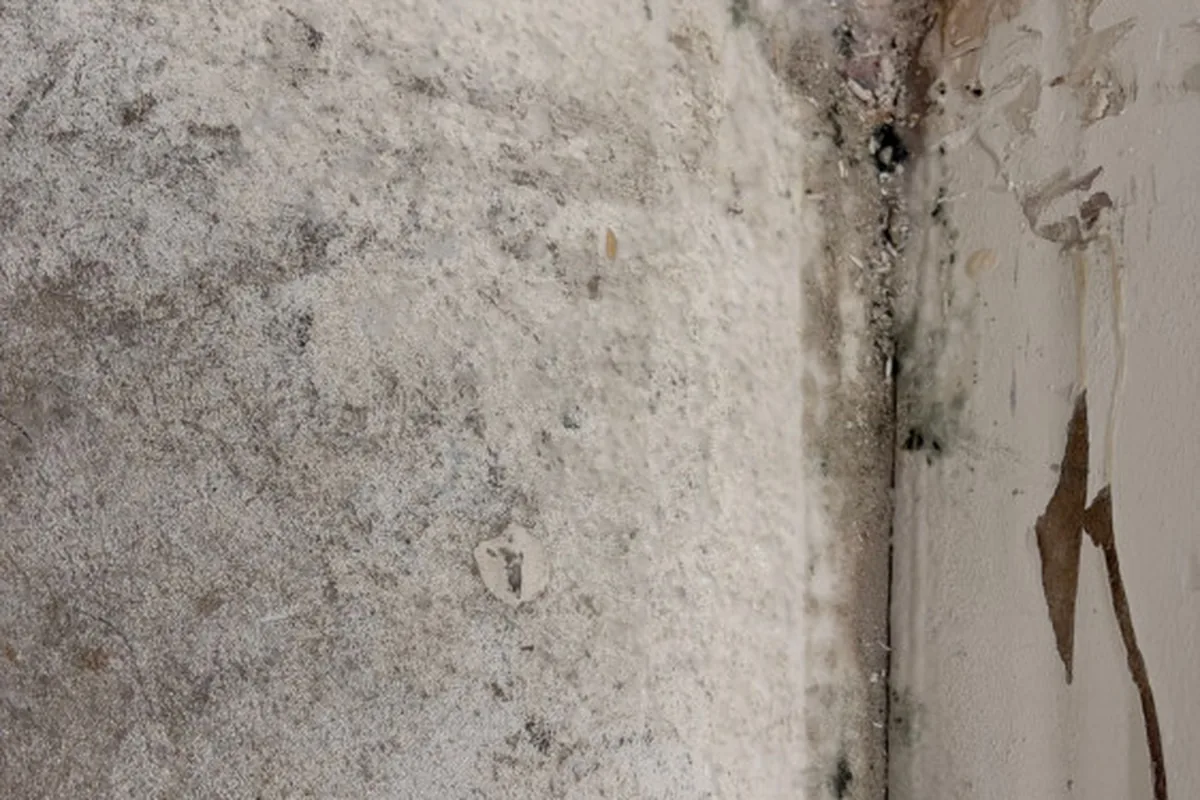
Because the water came from a waste pipe it was classed as Category 3, which changes the job. Carpets, underlay, timber floors, skirtings, kickers and the lower section of plasterboard walls could not be dried and kept; they had to be removed, and everything behind them cleaned, treated and dried. Removing them also uncovered mould at the base of walls, including walls shared between neighbouring apartments.
The team moisture-mapped every area and installed drying the next day, then worked through each apartment and corridor as the loss adjuster approved each stage. Residents' contents were packed, boxed and protected, cabinetry was masked off or removed for safe storage, and every exposed surface was HEPA vacuumed and treated. The works were completed with a final clean of every affected area to the independent hygienist's recommendations.
What went wrong
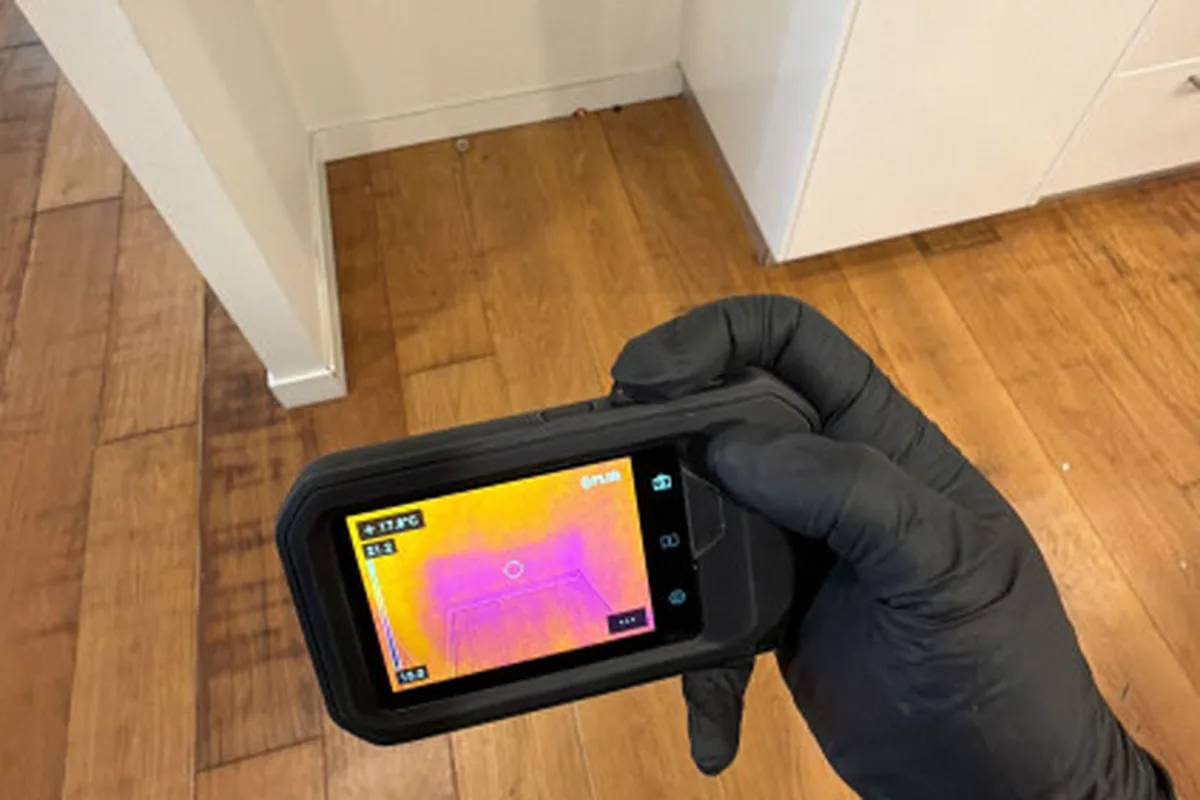
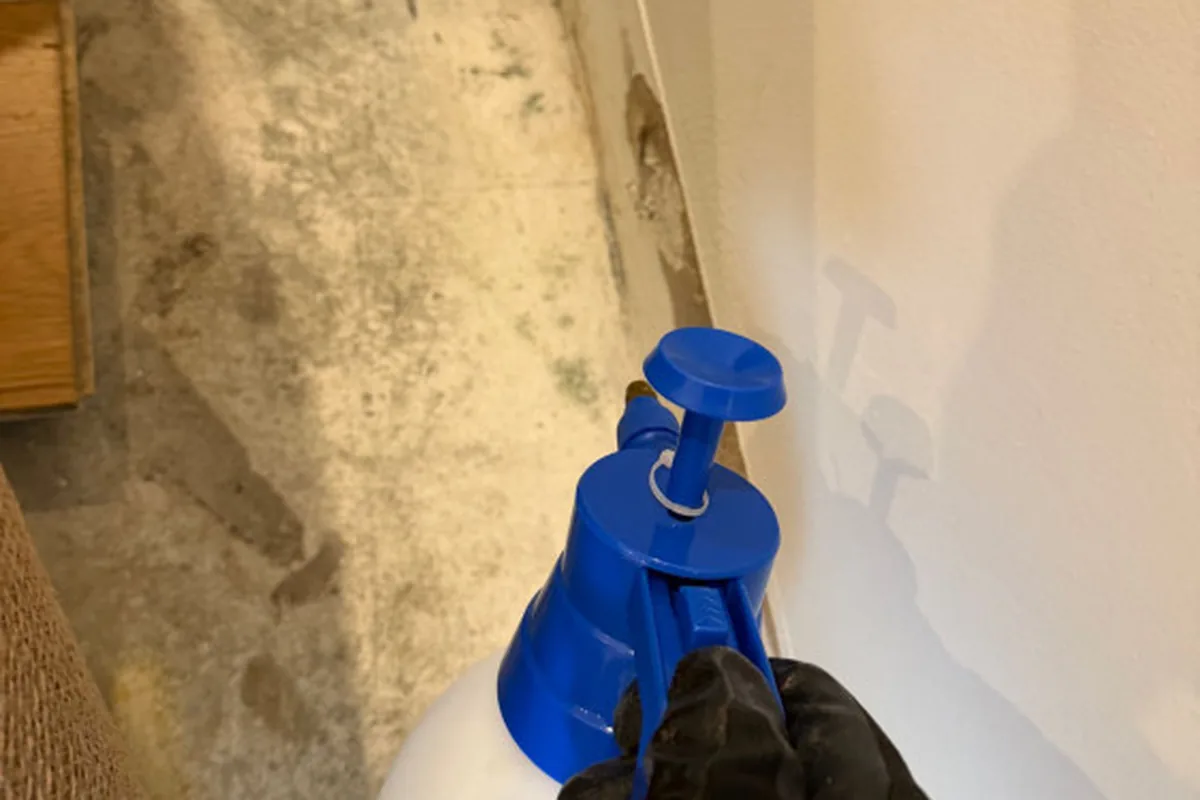
A backflow from a waste pipe on Level 4 of an occupied Brisbane apartment building sent sewage into three apartments and the carpeted corridor on that level, and the water came through to Level 3 below, reaching two more apartments and that corridor. Initial readings showed plasterboard walls and skirtings at 999 on the search scale against a dry standard of 150, and timber floors and carpets at 99 against a dry standard of 15. Solid timber floorboards were badly buckled and skirtings and cabinetry kickers had swollen.
As a Category 3 loss, every contaminated porous material had to come out, and the work had to be done in people's homes and in corridors residents used every day. Each stage needed approval from the insurer's loss adjuster, and the final standard was set by an independent hygienist.
Key challenges identified
- Category 3 sewage contamination across five apartments and two corridors
- Solid and floating timber floors, carpets and underlay that could not be saved
- Mould found behind skirtings and on walls shared between neighbouring apartments
- Residents' furniture and belongings to protect in every affected apartment
- Fitted kitchen cabinetry in the way of mould-affected walls
- Staged approvals from the loss adjuster and cleaning requirements set by the hygienist
How we restored it
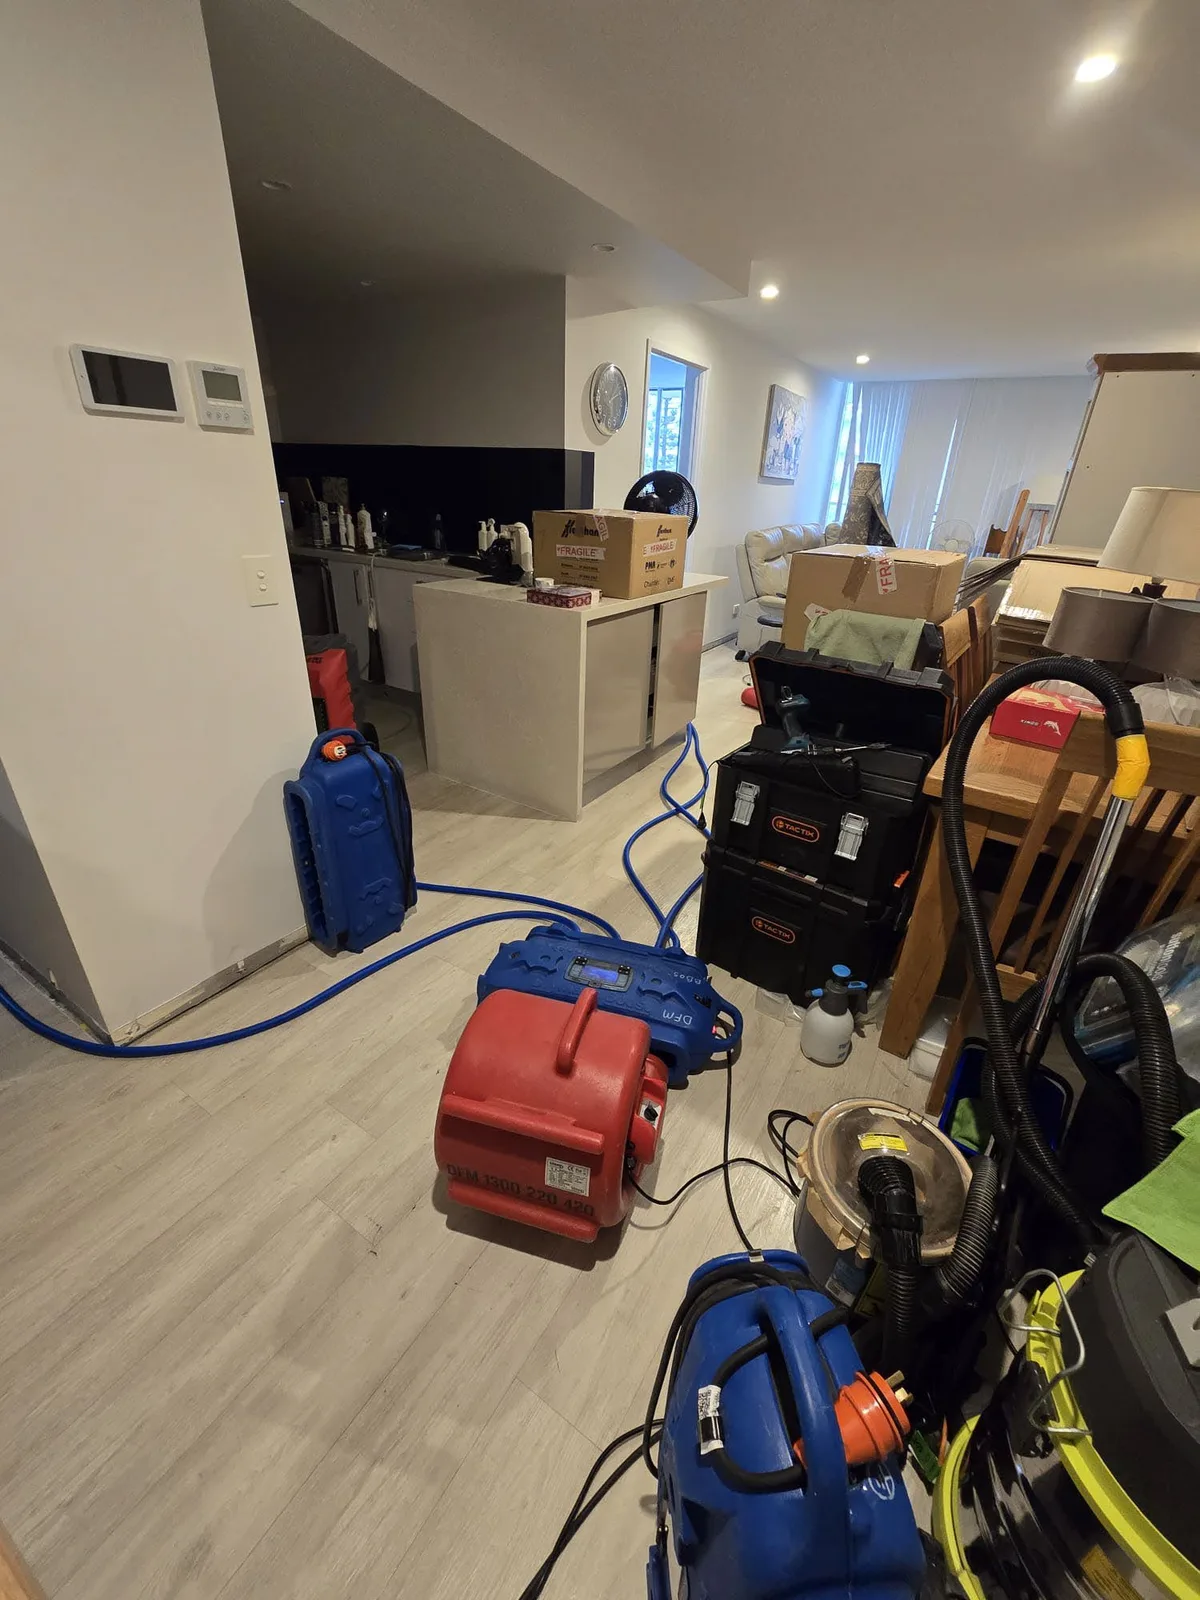
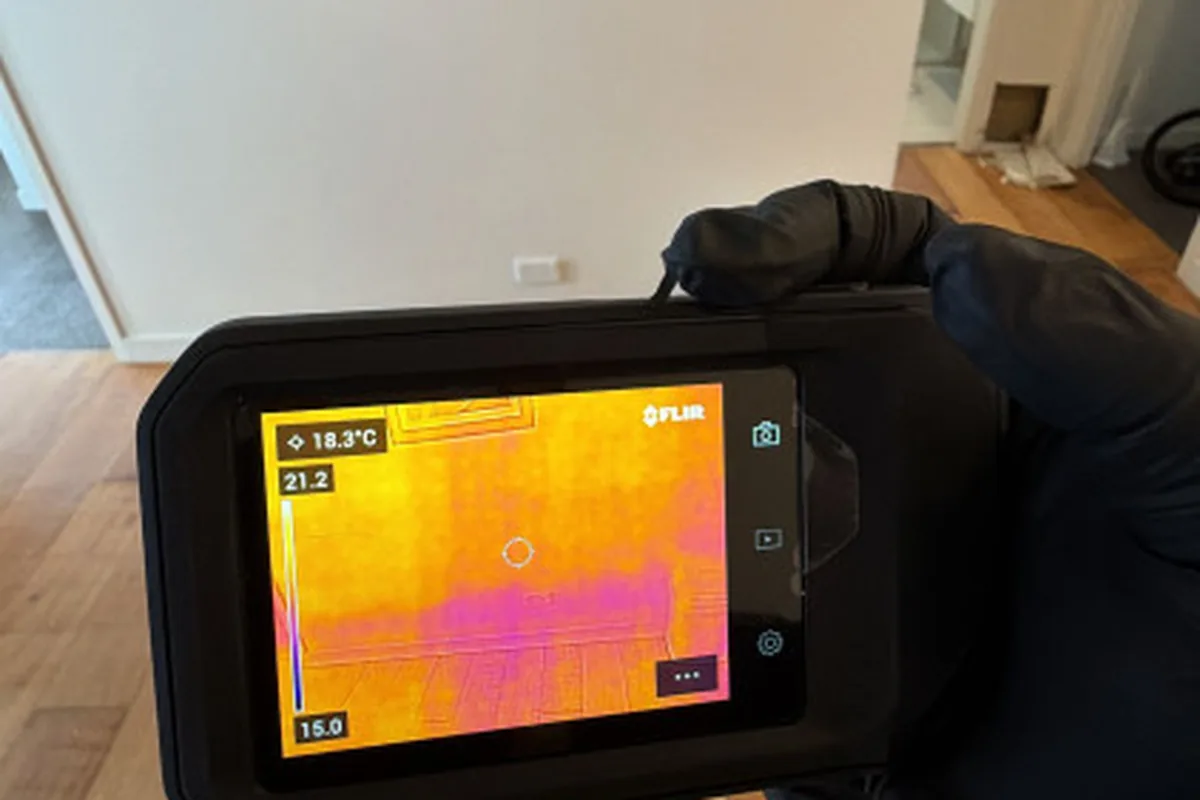
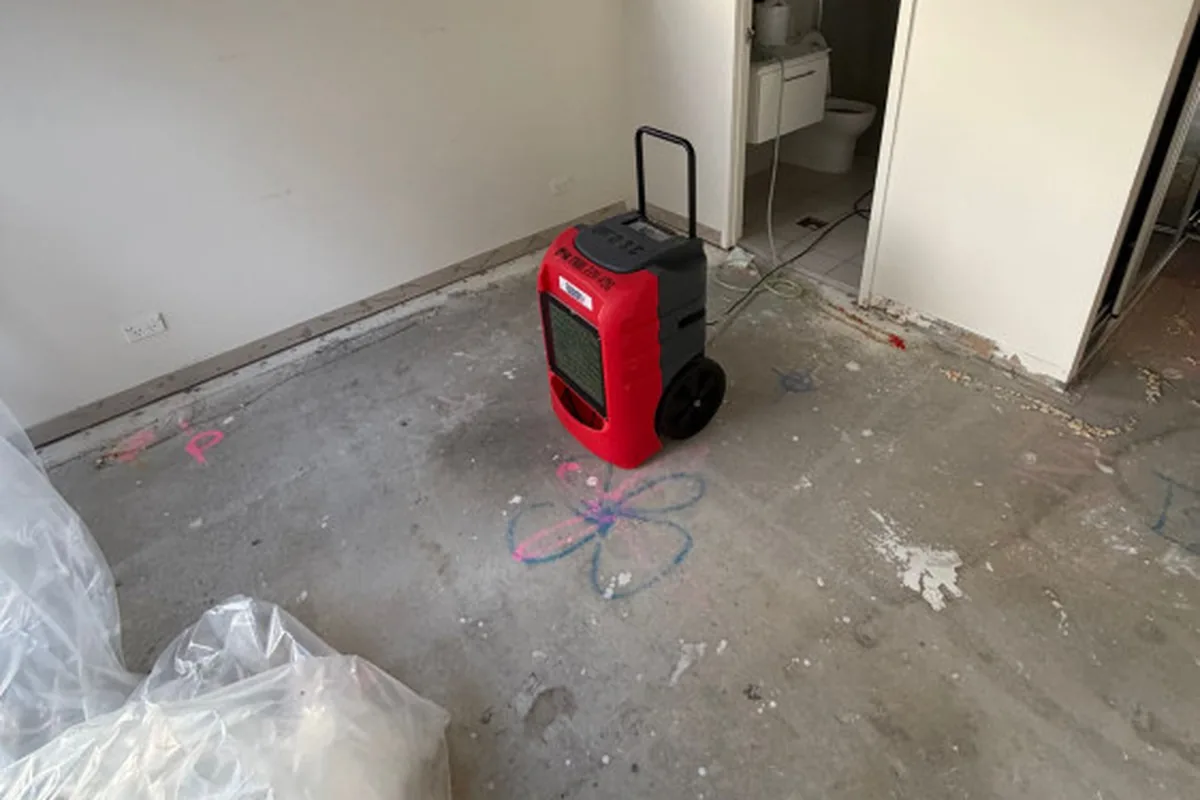
On the day after the first attendance the team took readings in every apartment and both corridors and started drying, including three dehumidifiers and an air filtration device in one Level 3 apartment. Capture buckets in the corridors were monitored and removed once no longer needed, and moisture was monitored at every visit from then on.
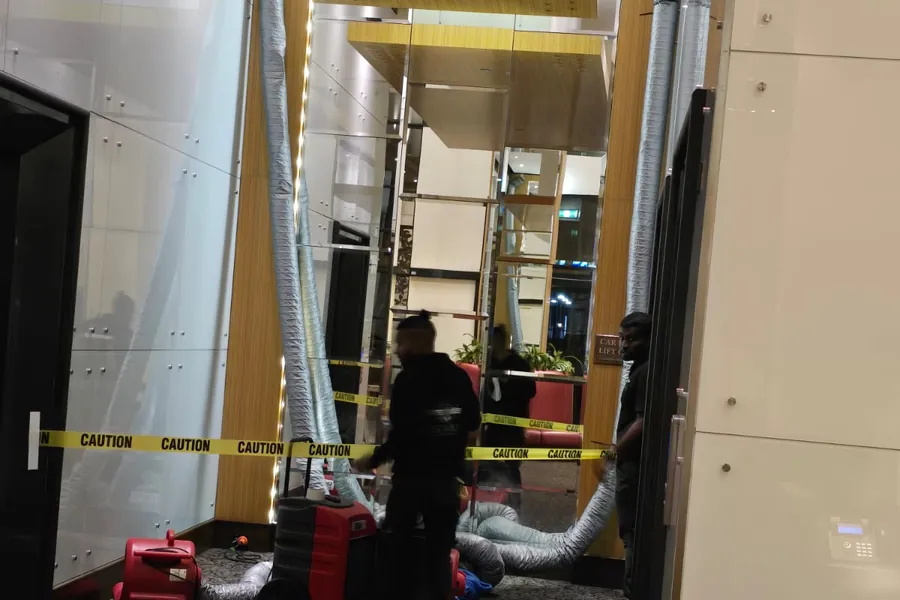
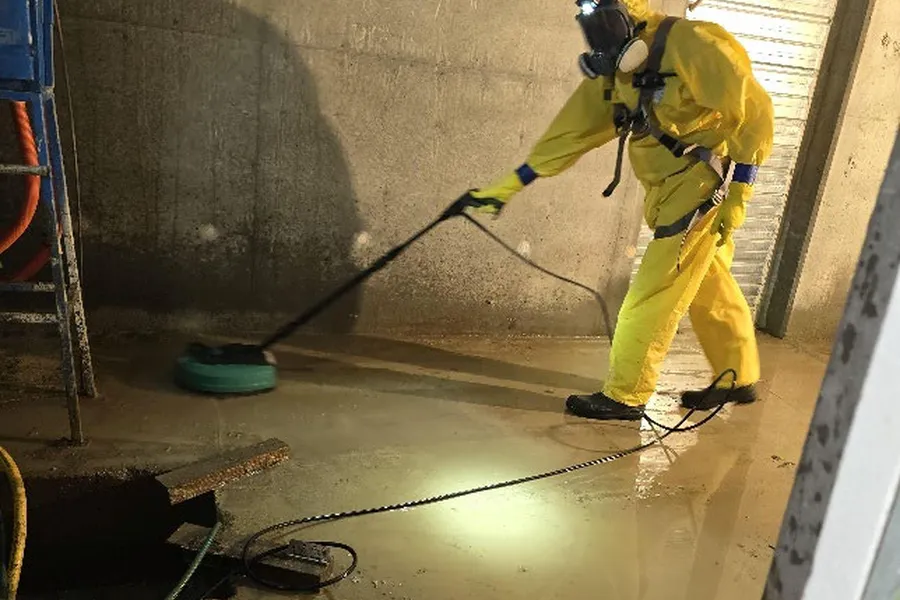
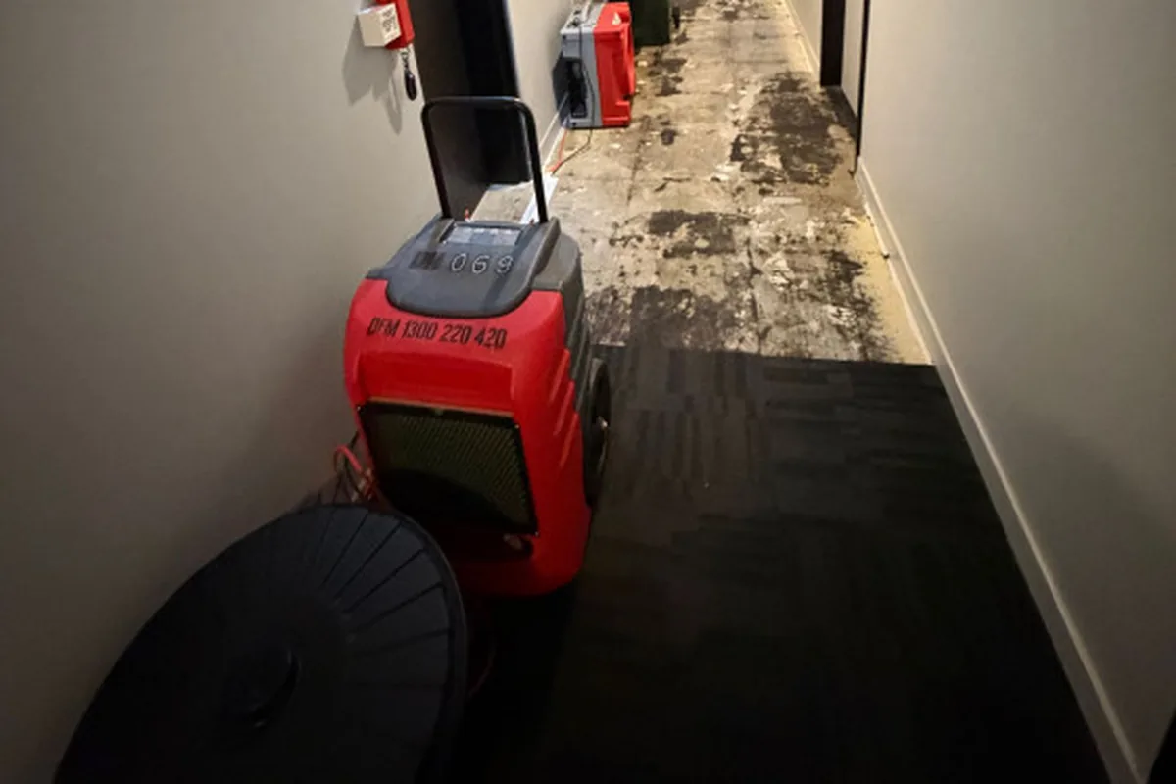
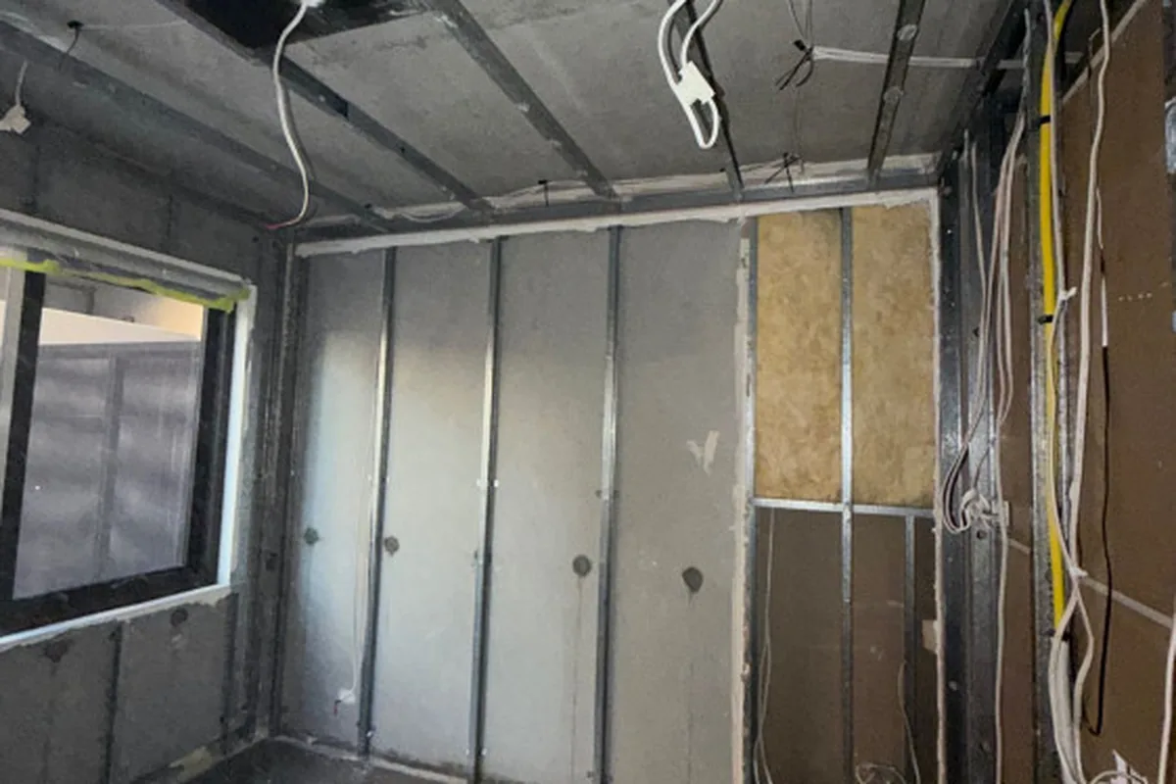
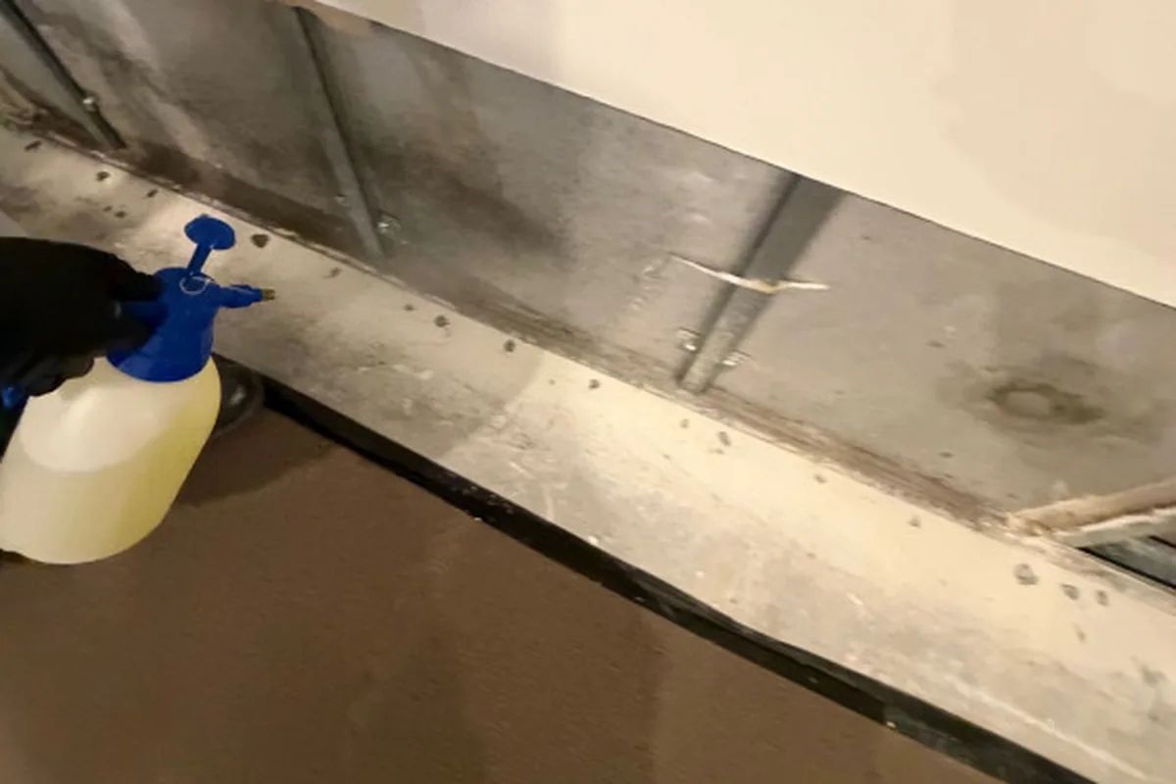
The contaminated carpet was removed from both corridors, the slab was sanitised and HEPA vacuumed, and four dehumidifiers and four air scrubbers were installed to dry and clean the air in the shared spaces. Inside the apartments, the team removed floating and solid timber floors, carpets, skirtings and kickers, then cut the plasterboard walls out to 600 mm. Each area was HEPA vacuumed, and mould-affected surfaces, including the concrete slab, were treated with antimicrobial and scrubbed.
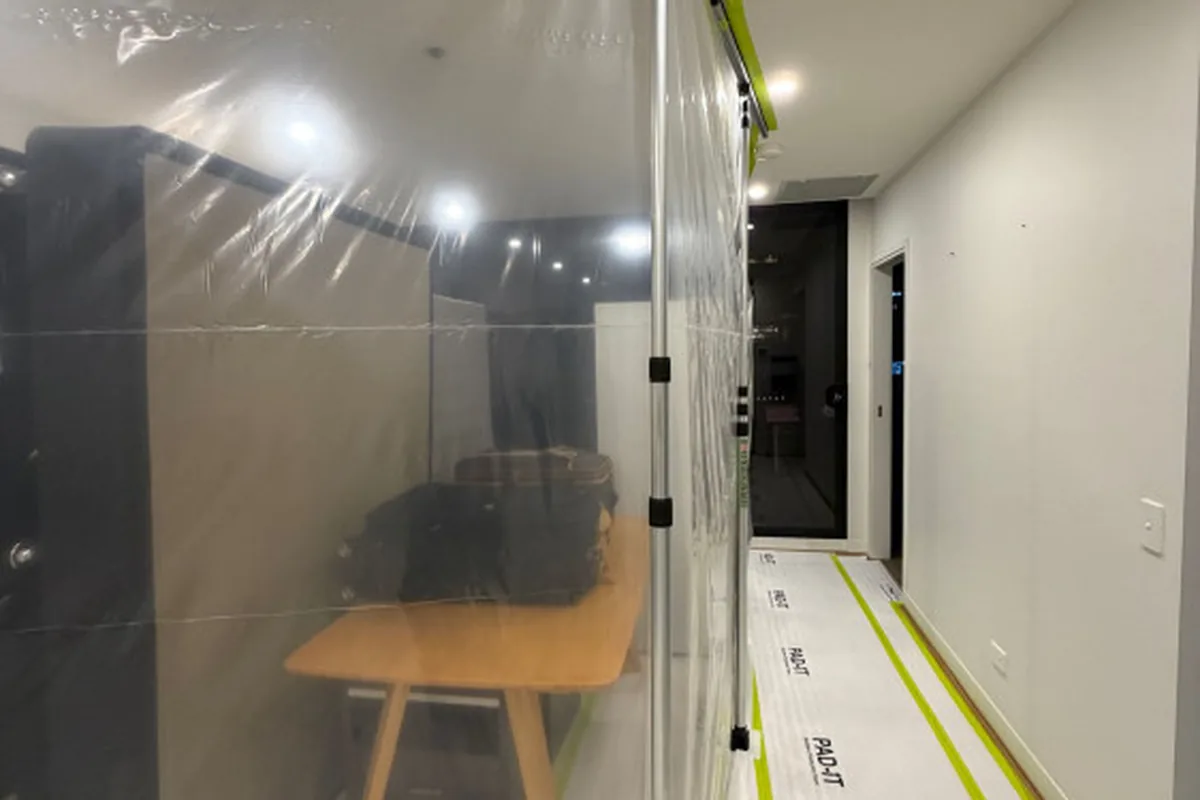
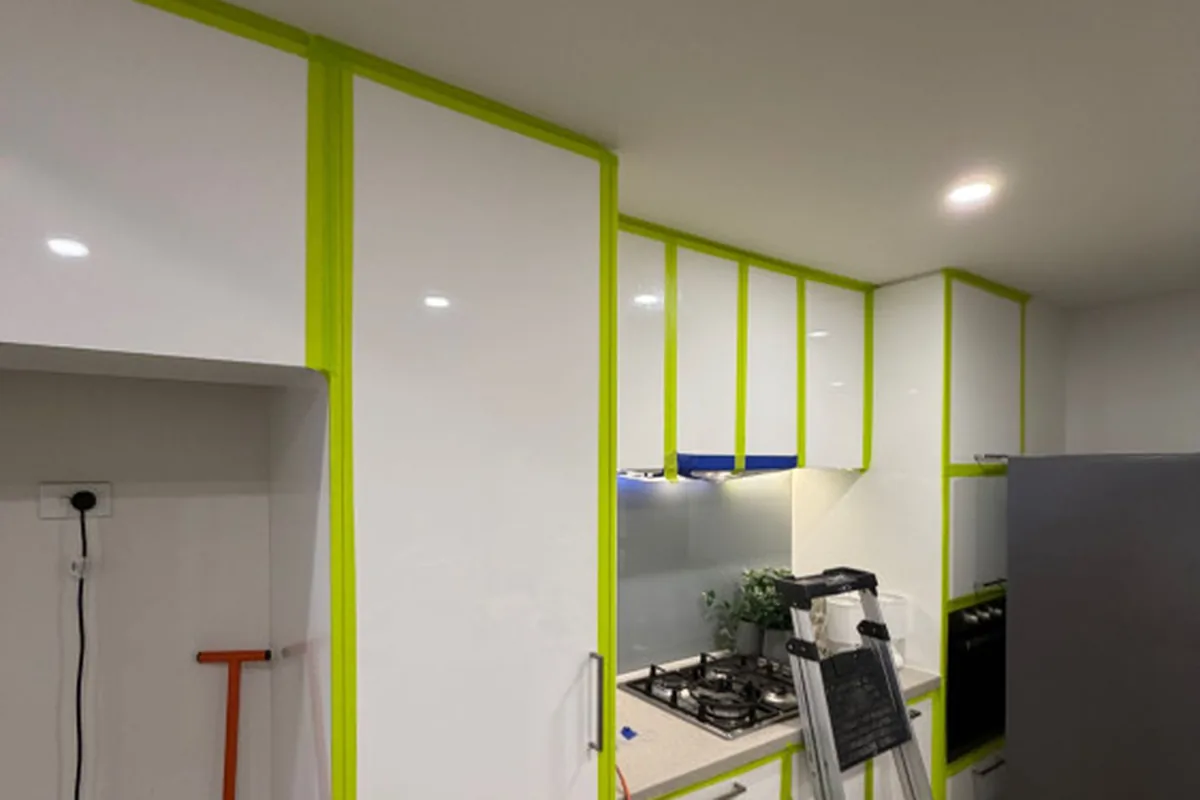
Residents' belongings were packed, boxed and moved into plastic containment, floor protection was laid through the apartments, and kitchen cabinetry was masked off. Where mould ran behind fitted cabinets on shared walls, arrangements were made for a cabinet maker to remove and store them safely so the walls could be treated. As the loss adjuster's scope grew, the corridors and further wall and ceiling linings were stripped out, appliances with mould inside were cleaned, and the site was prepared for post-remediation verification. The job finished with a final clean of every affected area to the hygienist's recommendations.
Scope of works
- Moisture mapping and drying in every affected apartment and corridor
- Capture buckets in the corridors monitored and removed once no longer needed
- Contaminated corridor carpet removed; slab sanitised and HEPA vacuumed
- Four dehumidifiers and four air scrubbers in the common corridors
- Floating and solid timber floors, carpets, skirtings and kickers removed
- Plasterboard walls cut out to 600 mm; further linings stripped to the loss adjuster's scope
- Antimicrobial treatment and scrubbing of mould-affected walls and slab
- Contents packed, boxed and protected in plastic containment; cabinetry masked or removed and stored
- Mould-affected appliances cleaned on instruction
- Site prepared for post-remediation verification and finished with a hygienist-directed final clean
How the works progressed
Each stage was approved by the insurer's loss adjuster before it started. Dates are taken from the job's attendance reports.
| Stage | When | What was done |
|---|---|---|
| Assess | 26 May | First attendance. Cause confirmed as a waste pipe backflow, classed Category 3. Moisture assessed room by room and the removal scope prepared. |
| Stabilise and dry | 27 May to 8 June | Readings taken in all five apartments and both corridors and drying started. Capture buckets monitored and removed. Corridor carpets removed, slab sanitised and HEPA vacuumed, and four dehumidifiers and four air scrubbers installed. |
| Remove and treat | 9 to 19 June | Floors, carpets, skirtings and kickers removed apartment by apartment. Walls cut out to 600 mm. Mould found at the base of walls and on shared walls was treated with antimicrobial, and the slab was scrubbed and sanitised. Contents and cabinetry protected throughout. |
| Protect and prepare | 1 to 7 July | Remaining contents packed, boxed and stored in plastic containment, floor protection laid, and the cleared apartments cleaned. |
| Strip-out and verification | 15 to 24 July | Corridors on both levels and further wall and ceiling linings stripped out to the loss adjuster's and hygienist's instructions. Mould-affected appliances cleaned. Site prepared for post-remediation verification. |
| Final clean | 8 September | Every affected area cleaned to the independent hygienist's recommendations, completing the restoration works. |
What the first readings showed
SM = Protimeter search mode (relative scale) | PM = pin mode (% moisture content) | Tramex = concrete moisture meter | Dry standard = the reading each material had to reach.
| Area | Material | First reading | Dry standard |
|---|---|---|---|
| Two-bedroom apartment – living, kitchen and bedrooms | Plasterboard walls and skirtings | 999 SM | 150 |
| Two-bedroom apartment – living and kitchen | Solid timber floor | 99% PM | 15% |
| Two-bedroom apartment – bedrooms | Carpet | 99% PM | 15% |
| One-bedroom apartment – living, kitchen and bedroom | Plasterboard walls | 999 SM | 150 |
| One-bedroom apartment – living and kitchen | Skirtings | 300 SM | 150 |
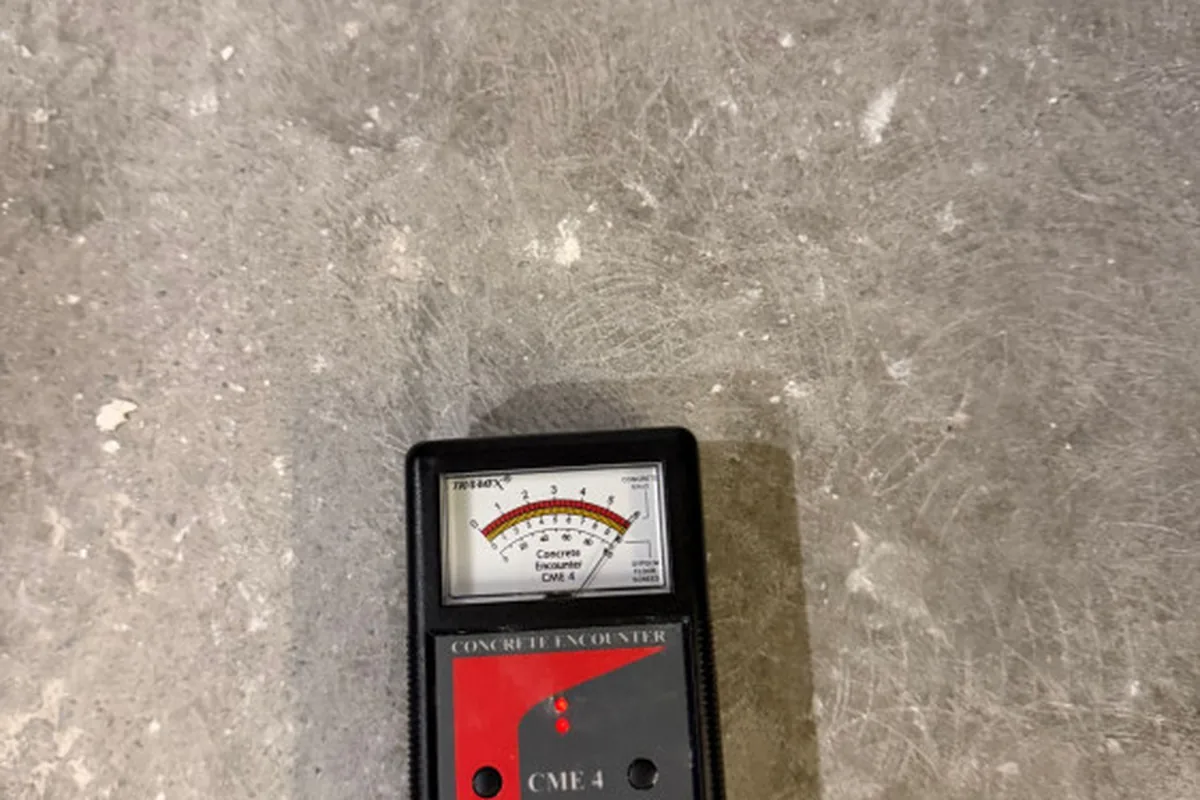
| Level 4 apartment – after floor removal | Concrete slab | 6.0 Tramex | 3 to 4 |
Contaminated materials were removed rather than dried. The exposed structure was then treated, monitored at every visit and dried before the site was prepared for post-remediation verification.
Our Six Sigma approach (DMAIC)
Detail Facility Management applies the Six Sigma DMAIC methodology to every restoration project, so each decision is based on recorded readings and every stage can be checked.
| Phase | Activity | Key metrics / outcomes |
|---|---|---|
| DEFINE | Confirmed a waste pipe backflow affecting five apartments and two corridors, classed as Category 3. | Scope and removal requirements set at the first attendance |
| MEASURE | Took Protimeter and Tramex readings in every affected room and corridor against a dry standard for each material. | Walls and skirtings up to 999 SM; floors and carpets up to 99% |
| ANALYSE | Identified the materials that had to be removed under Category 3 and traced mould behind skirtings and into shared walls. | Staged removal scope submitted to the loss adjuster |
| IMPROVE | Removed contaminated materials, cut walls to 600 mm, treated mould, HEPA vacuumed and dried each area while protecting contents and cabinetry. | Five apartments and two corridors stripped, treated and dried |
| CONTROL | Monitored every area at each visit, prepared the site for post-remediation verification and completed the hygienist's final clean. | All restoration works completed on 8 September 2026 |
Lessons learned
What went well:
- Every affected apartment and corridor moisture-mapped, and drying started, the day after the first attendance
- Mould behind skirtings and on shared walls found and treated during the planned removal works
- Residents' contents and fitted cabinetry protected or safely stored throughout
- Each stage aligned with the loss adjuster's approvals and the hygienist's instructions
- A complete photo and reading record at every attendance
Frequently asked questions
Key outcomes
- Category 3 sewage backflow across five apartments and two common corridors fully restored
- Every affected area moisture-mapped and drying started the day after the first attendance
- All contaminated flooring, skirtings, kickers and lower wall linings removed and disposed of
- Mould on walls and slab treated, including on walls shared between apartments
- Residents' contents and cabinetry protected or removed and stored safely
- All works completed on 8 September 2026 with a final clean to the hygienist's recommendations
Outcome summary
A waste pipe backflow on Level 4 of a Brisbane apartment building sent sewage into three apartments and the corridor on that level, and the water came through to two apartments and the corridor on Level 3 below. Detail Facility Management assessed the loss, started drying the next day and took every affected area through removal, treatment, drying and final cleaning.
As a Category 3 loss, the work went well beyond drying. Contaminated floors, carpets, skirtings, kickers and lower wall linings were removed, mould uncovered behind them and on shared walls was treated, and every exposed surface was HEPA vacuumed and sanitised. Residents' belongings and fitted cabinetry were protected or safely stored throughout.
Each stage was carried out to the loss adjuster's approved scope and the independent hygienist's instructions, with a photo and reading record at every visit. The restoration works were completed on 8 September 2026 with a final clean of every affected area to the hygienist's recommendations.
Detail Facility Management delivers this capability through our water damage restoration and mould remediation teams across Melbourne, Brisbane and Adelaide.
Backed by the industry bodies that set the bar.




Confidential discussion
Speak directly with our General Manager
Talk through scope, methodology, compliance evidence or a live loss. Direct, no call centre.