Hospital Water Damage and Mould Remediation — Radiation Oncology Department
Water Damage Restoration & Mould Remediation
A Category 3 / Class 3 water loss across three clinical zones of an operating radiation oncology department — contained, remediated, dried and handed back in seven days with infection prevention clearance.
7 days
Clinical areas handed back, final room verified day 8
3 zones
Contained across two levels
IP cleared
Infection prevention clearance achieved
Every project is delivered under our certified quality, environmental and occupational health & safety management systems.



The brief at a glance
- Client / facility
- Major Metropolitan Hospital – Radiation Oncology Department
- Facility type
- Active healthcare facility – radiation oncology treatment centre
- Service type
- Water Restoration & Mould Remediation (Healthcare Specialist)
- Date of loss
- 21 October 2024
- Project duration
- 21–28 October 2024 (8 days; clinical areas handed back day 7)
- Water category / class
- Category 3 / Class 3
- Primary cause
- Dislodged hose from tap — unnoticed for 2–3 hours. Water leaked through walls, entered ground floor reception, and dripped into basement.
- Affected areas
- Radiation Oncology Clinical Waiting Area (Ground Level) | Radiation Oncology Treatment/Reception Area (LG) | Radiation Oncologist Room GB12
- Healthcare protocols
- Infection prevention coordination, clinical area containment, patient and staff safety management, restricted access coordination with hospital security and engineering
- Clinical Waiting Area (Ground Level) – carpet, walls, concrete subfloor
- Treatment/Reception Area (LG) – ceiling (high and low sections), walls
- Oncologist Room GB12 – ceiling, east and west walls, carpet
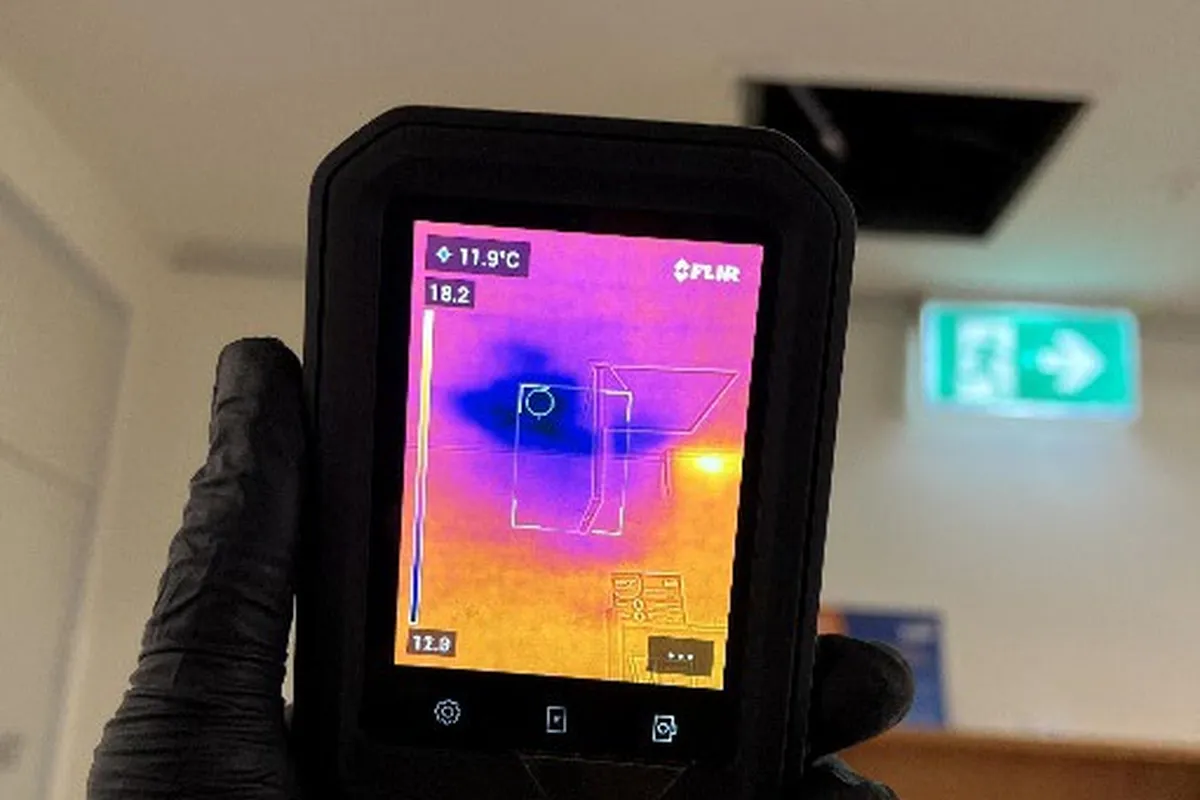
- Mould growth in treatment area ceiling cavity
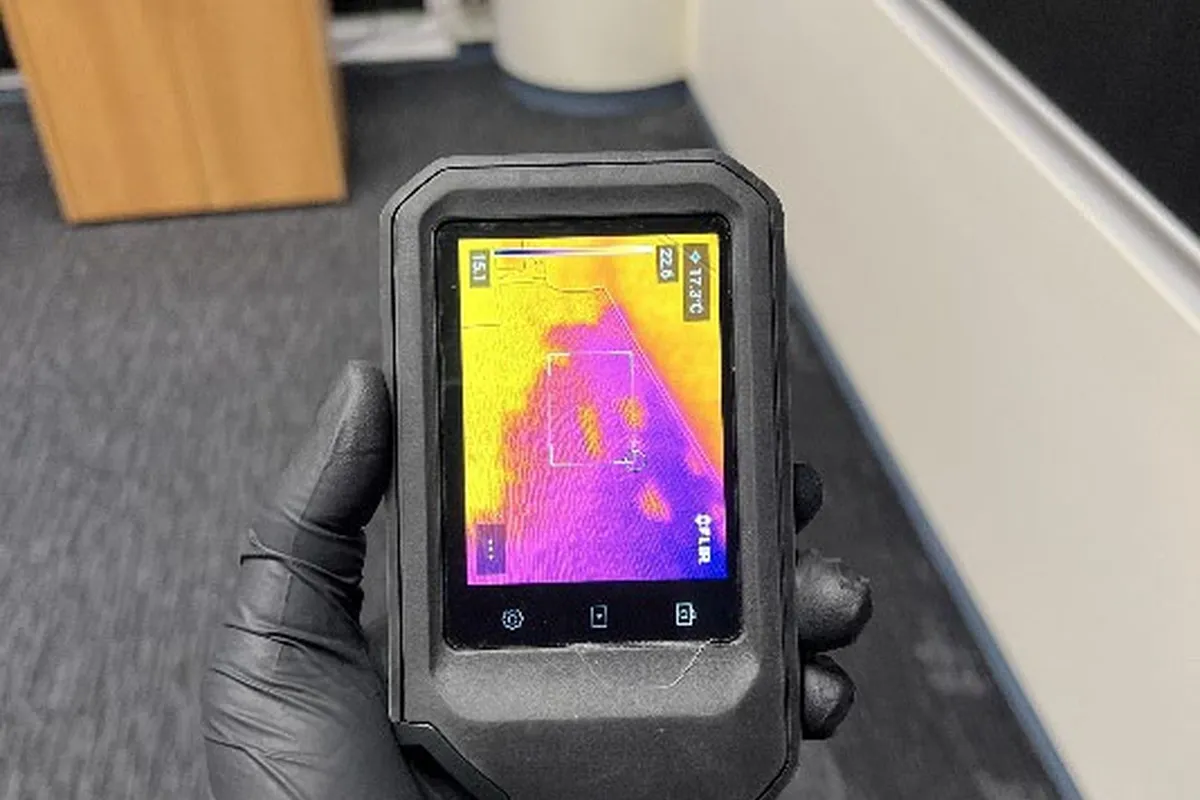
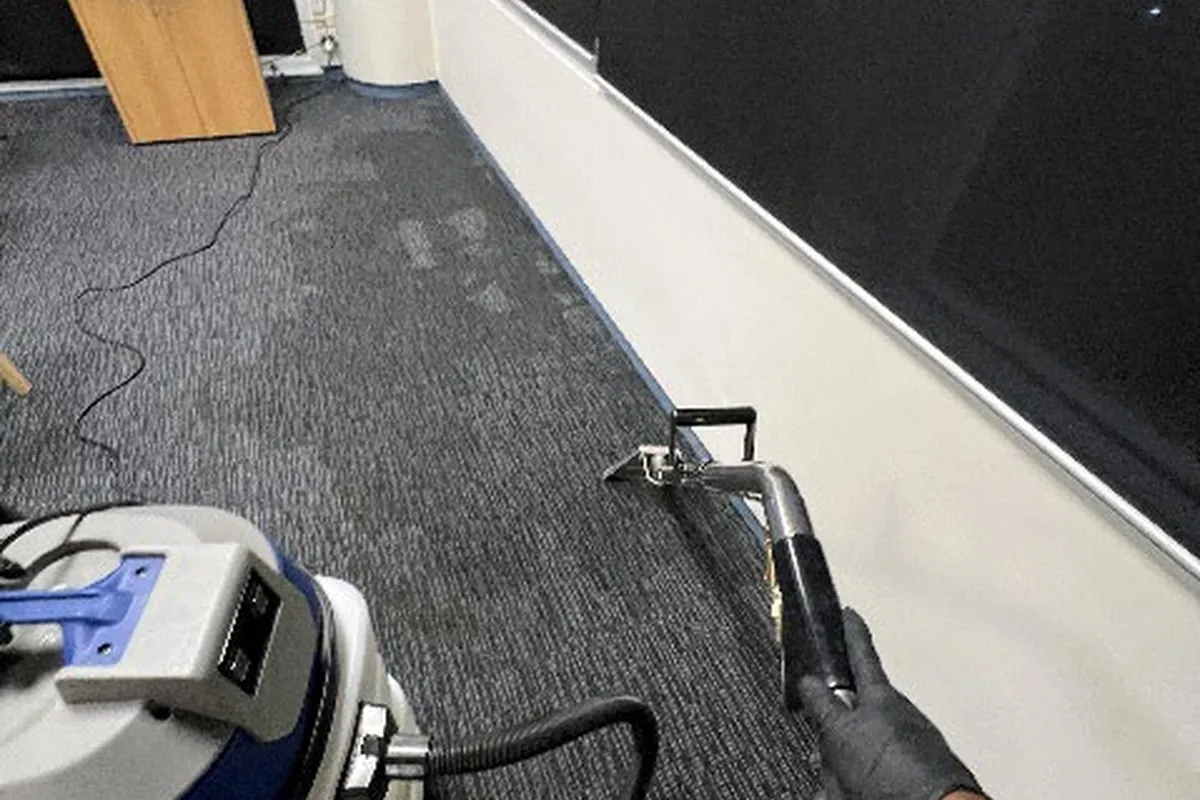
- Water stain marks on carpet tiles
- Extract water and install drying while maintaining clinical operations
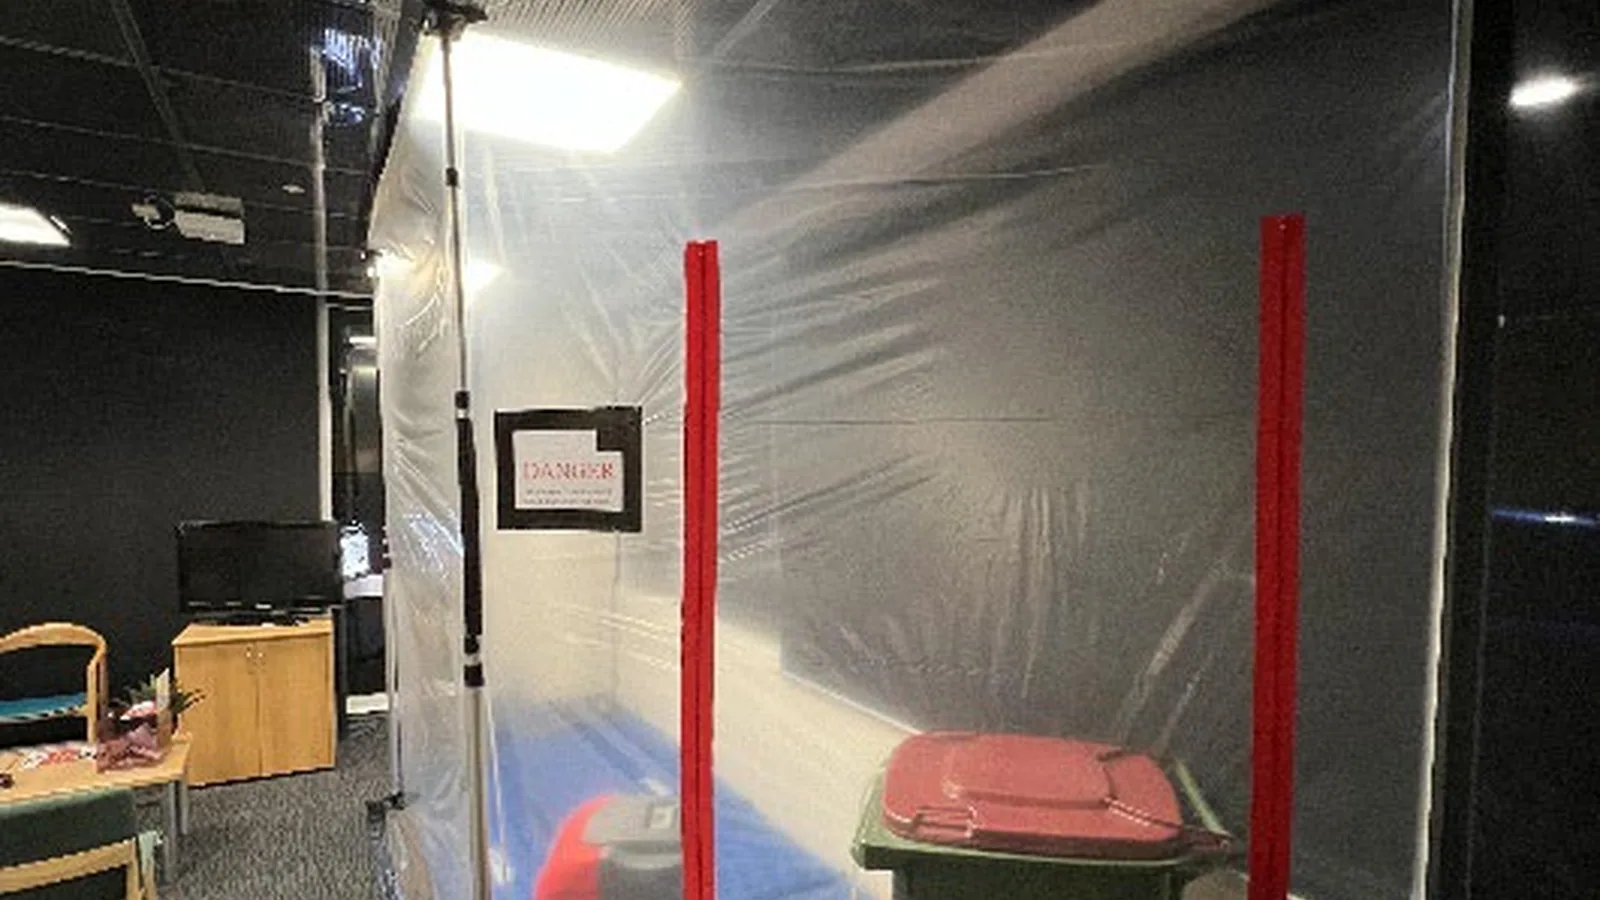
- Establish healthcare-grade containment barriers
- Coordinate with infection prevention team throughout
- Remove mould-affected ceiling plaster in treatment area
- Achieve dry standard and infection prevention clearance
Project summary
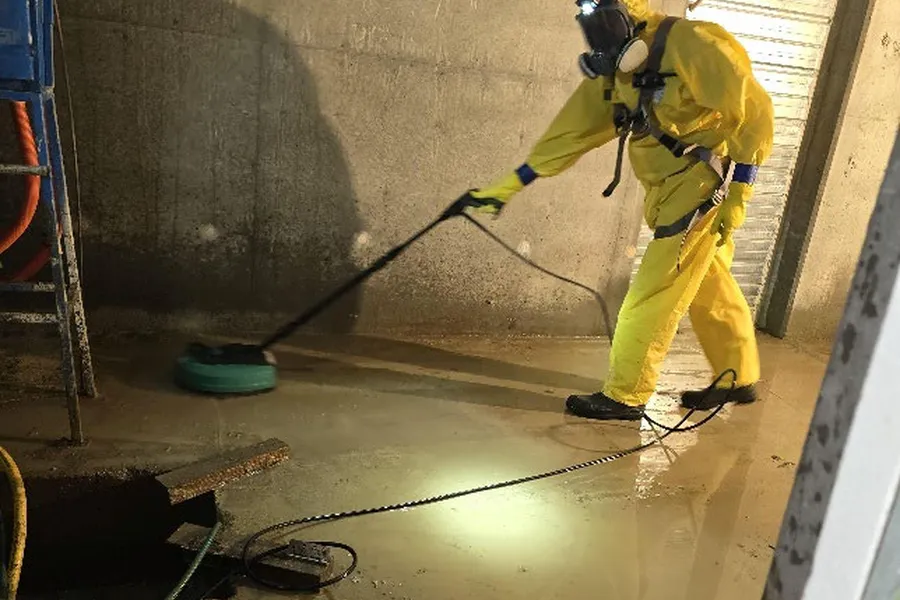
This case study outlines the response to a Category 3, Class 3 water loss event within the Radiation Oncology Department of a major metropolitan hospital. A dislodged hose from a tap went unnoticed for approximately 2–3 hours, allowing water to leak through walls, enter the ground floor clinical waiting area and reception, and drip into basement-level treatment areas.
The incident affected three critical healthcare zones: the clinical waiting area where oncology patients attend appointments, the treatment and reception area in the lower ground level, and a radiation oncologist's consulting room (GB12). Mould was discovered in the ceiling cavity of the treatment area during initial assessment, indicating the area may have been subject to undetected leaks over a longer period.
Working within an active healthcare facility presented unique challenges. All restoration activities were coordinated around ongoing patient care, infection prevention protocols, and hospital security and engineering requirements. Containment barriers were maintained throughout to separate affected areas from active clinical zones, and all works were conducted in close coordination with the hospital's infection prevention team, engineering staff, and property management.
The project was completed within 7 days, with all areas dried to standard, mould-affected materials removed, Condition 2 cleaning completed, and areas handed back to the hospital following infection prevention clearance.
What went wrong
A water loss event within the Radiation Oncology Department of an active hospital affected three clinical areas across two levels. The water was classified as Category 3 / Class 3, and mould was discovered in the ceiling cavity during initial assessment — suggesting pre-existing moisture issues. Restoration works had to be executed while the hospital continued to operate, requiring strict adherence to healthcare infection control protocols and coordinated access through hospital security and engineering teams.
Key challenges identified
- Category 3 / Class 3 water loss in a healthcare facility requiring elevated infection control measures
- Active radiation oncology department — patient care and treatment continuing in adjacent areas during restoration
- Mould discovered in ceiling cavity of treatment area, requiring immediate containment and remediation
- Pre-existing undetected leaks suspected based on extent of mould growth
- Restricted access to Oncologist Room GB12 — hospital security unable to provide access on initial attendance, delaying assessment
- Concrete subfloor beneath carpet tiles retaining moisture — requiring carpet tile and vinyl skirting lift for direct drying
- Non-isolated ceiling light fixture in treatment area — requiring engineering coordination for safe removal
- Infection prevention team clearance required before containment removal and area handback
How we restored it
The drying strategy was tailored to each area's specific conditions and the constraints of working in a healthcare environment.
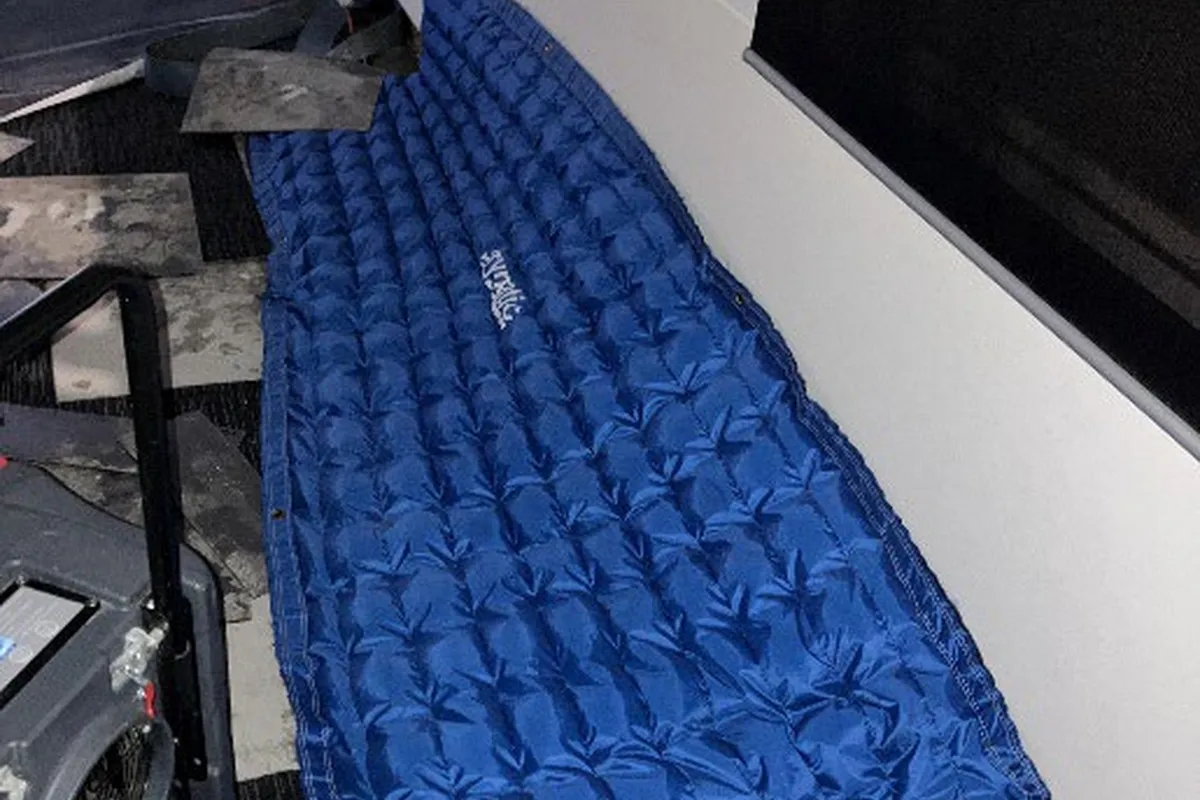
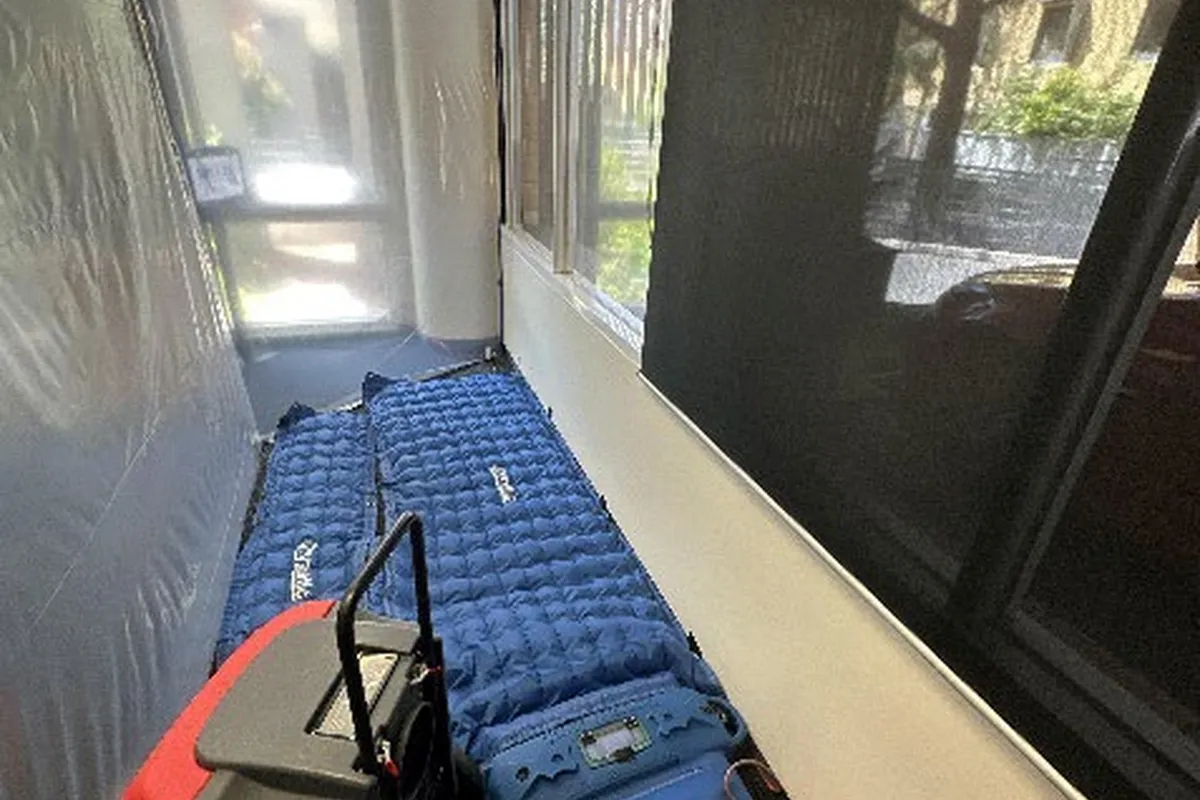
Clinical Waiting Area: initial drying with DH, AM, BB, and heat mats was insufficient to reach concrete subfloor dry standard. On Day 5, carpet tiles and vinyl skirting were lifted to allow direct drying access to the concrete subfloor. A heat mat was installed on the exposed concrete. This approach achieved dry standard by Day 7, and carpet tiles were reinstated the same day by the installer.
Treatment/Reception Area: dehumidifiers were ducted directly into the ceiling cavity to target moisture trapped in the plaster ceiling. The high ceiling section dried first (Day 5), while the low ceiling around the manhole required extended drying. Mould-affected ceiling plaster was removed and disposed. All readings reached standard by Day 7.
Oncologist Room GB12: the entire room was affected — ceiling plaster, east and west wall plaster linings, and carpet. The west wall was direct-stuck to concrete wall structure, and the east wall showed moisture concentrated near the ceiling. Full drying with 5 air movers, 1 DH, and 1 AFD brought all readings to standard by Day 8.
Restoration in healthcare environments demands a higher standard of containment, communication, and infection control than standard commercial or residential projects. Key healthcare-specific protocols applied to this project included:
Scope of works
- All containment barriers maintained until infection prevention team completed clinical cleaning and provided clearance
- Containment design separated affected areas from active clinical zones to prevent cross-contamination
- All equipment placement and works scheduling coordinated around patient appointment schedules
- Hospital security and engineering teams involved in all access, electrical isolation, and handback decisions
- Capture buckets installed to prevent water spread into additional clinical or treatment areas
- Stain marks on carpet tiles documented and communicated to property management with steam cleaning and replacement recommendations
Our Six Sigma approach (DMAIC)
Detail Facility Management applies the Six Sigma DMAIC methodology to every project. In healthcare environments, this structured approach is critical for managing infection control risks, coordinating with clinical stakeholders, and maintaining full documentation for hospital compliance requirements.
| Phase | Activity | Key metrics / outcomes |
|---|---|---|
| DEFINE | Identified 3 affected clinical areas across 2 levels. Classified as Cat 3 / Class 3. Established healthcare-specific containment and coordination requirements with infection prevention, security, and engineering teams. | 3 areas mapped; healthcare containment protocols established Day 1 |
| MEASURE | Conducted moisture assessment using Protimeter (SM/PM) and Tramex concrete meters. Recorded psychrometric conditions. Documented mould discovery in ceiling cavity. Established daily monitoring schedule. | Baseline readings: walls 605 SM, carpet 78.3% PM, ceiling 999 SM; psychrometrics recorded |
| ANALYSE | Analysed moisture pathways: water through walls to ground floor, dripping into LG. Identified carpet tile lift required for concrete subfloor drying. Assessed mould in ceiling cavity as requiring strip-out. | Carpet tile lift Day 5; mould strip-out recommended; heat mat added for subfloor |
| IMPROVE | Installed zone-specific drying (DH, AM, BB, heat mats, AFD). Lifted carpet tiles and vinyl skirting for concrete access. Removed mould-affected ceiling plaster. Conducted Condition 2 cleaning. Reinstated carpet tiles. | All areas dried to standard within 7 days; carpet tiles reinstated by specialist |
| CONTROL | Daily moisture monitoring with repositioning. Containment maintained until infection prevention clearance. Equipment collected after final readings confirmed dry standard. Photographic documentation throughout. | Infection prevention clearance achieved; all containment removed; areas handed back |
Response timeline
Day-by-day response across all three affected areas, demonstrating how drying, monitoring, and handback were coordinated within an active healthcare environment.
| Date | Works completed |
|---|---|
| Day 1 — 21/10 | Clinical Waiting Area: Water extracted. Moisture readings taken (walls 605 SM, carpet 78.3% PM). Installed 1×DH, 1×AM, 1×BB, 2× heat mats. Containment erected. Capture bucket installed. | Treatment/Reception: Containment erected. Installed 2×DH, 2×AM (DH ducted into ceiling). Mould discovered in ceiling cavity — engineering informed, strip-out recommended. | Psychrometrics: Dew Point 14.3°C, Temp 24.9°C, RH 61.5%. |
| Day 2 — 22/10 | Room GB12: Access obtained. Water from ceiling affecting ceiling plaster, east and west walls, carpet. Ceiling light water-affected with visible cracks. Moisture readings: walls 999 SM, ceiling 999 SM, carpet 100% PM. Installed 1×DH, 5×AM, 1×AFD. Electrician assessment requested for ceiling light (urgent). |
| Day 3 — 23/10 | Clinical Waiting Area: Moisture still elevated (walls 585 SM, carpet 74.4% PM). 2× heat mats collected. Equipment repositioned. Stain marks documented — steam clean recommended. | Room GB12: Still elevated (ceiling 999, walls 585, carpet 21.8%). Equipment repositioned. |
| Day 4 — 24/10 | Clinical Waiting Area: Carpet tiles and vinyl skirting lifted to expose concrete subfloor for direct drying. Concrete subfloor at 6.0 Tramex (BM 3.0). Walls at 3.5–3.8 Tramex. 1× heat mat installed. Equipment repositioned. | Treatment/Reception: High ceiling dried to standard (140, BM 150). Low ceiling still elevated (999). 1×DH collected. Mould-affected ceiling plaster recommended for removal. | Room GB12: No access (locked door — security unable to provide). |
| Day 6 — 26/10 | Clinical Waiting Area: Concrete subfloor dried to 3.0 Tramex. Concrete walls at 3.0 Tramex. Carpet tiles dried to 10–12% PM. Carpet tiles and vinyl skirting reinstated by installer. Containment left for infection prevention. | Treatment/Reception: Ceiling throughout at 100–130 SM (BM 130). All equipment removed. Containment left for infection prevention. | Room GB12: Access still restricted by hospital security. |
| Day 7 — 27/10 | Clinical Waiting Area: Containment removed after infection prevention clearance. Containment poles collected. Stain mark on carpet documented — steam cleaning requirement communicated to property management. | Treatment/Reception: Containment removed after infection prevention clearance. Non-isolated light cover removed by engineering — light and bookshelf reinstatement required. |
| Day 8 — 28/10 | Room GB12: Full access obtained. All readings dried to standard — Ceiling 161–170 SM (BM 170), Walls 143–170 SM (BM 170), Carpet 7% PM (BM 15%). All equipment removed (5×AM, 1×AFD, 1×DH). Project complete. |
Equipment deployment
DH = Dehumidifier | AM = Air Mover | BB = Blower Box | AFD = Air Filtration Device | HM = Heat Mat
| Area | Equipment | Notes |
|---|---|---|
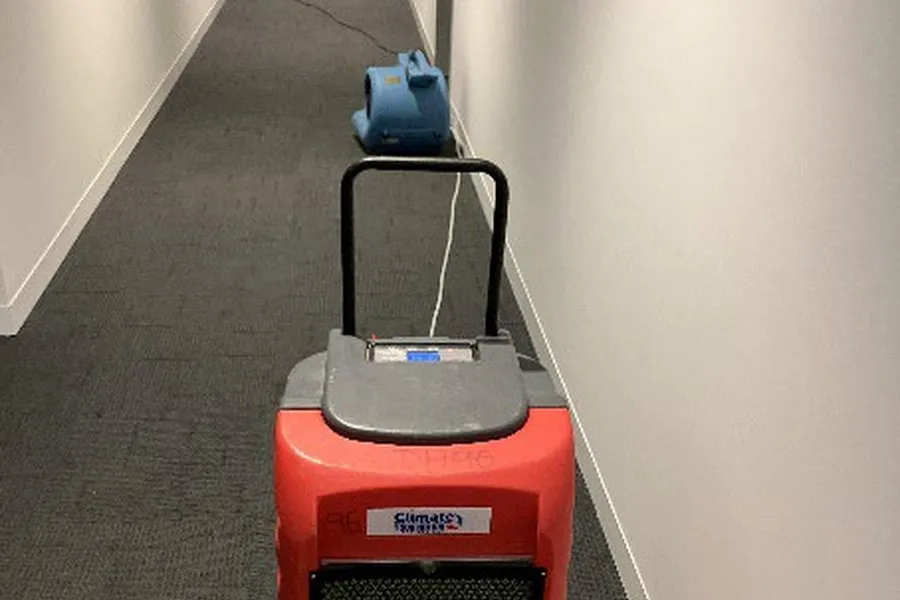
| Clinical Waiting Area | 1× DH, 1× AM, 1× BB, 2× Heat Mats | Containment; carpet tile and vinyl skirting lift for subfloor drying |
| Treatment/Reception | 2× DH, 2× AM | DH ducted into ceiling cavity; containment; mould-affected plaster removal |
| Oncologist Room GB12 | 1× DH, 5× AM, 1× AFD | Full room drying; ceiling, walls (E & W), and carpet affected |
Psychrometric conditions (Day 1)
| Dew point | Temperature | Relative humidity | Conditions |
|---|---|---|---|
| 14.3°C | 24.9°C | 61.5% | Monitored |
Moisture progression — all affected areas
SM = Search Mode (Protimeter, relative scale) | PM = Pin Mode (Protimeter, % MC) | Tramex = Concrete moisture meter | BM = Benchmark / Dry Standard | ✔ Dry = Final reading at or below benchmark. Readings tracked from Day 1 (21/10) through to final verification (28/10). Dash (—) indicates reading not taken on that date (area not yet accessible or material not yet exposed).
| Area | Material | Meter | 21/10 | 23/10 | 24/10 | 26/10 | 28/10 | BM | Status |
|---|---|---|---|---|---|---|---|---|---|
| Radiation Oncology – Clinical Waiting Area (Ground Level) | |||||||||
| Walls | Plaster | SM | 605 | 585 | 539 | — | — | ≤ 130 | ✔ Dry |
| Walls (concrete) | Concrete | Tramex | — | — | 3.5–3.8 | 3.0 | 3.0 | ≤ 3.0 | ✔ Dry |
| Floor/Carpet | Carpet | PM | 78.3% | 74.4% | — | — | — | ≤ 15% | ✔ Dry |
| Carpet tiles | Carpet | PM | — | — | — | 10–12% | 10–12% | ≤ 15% | ✔ Dry |
| Concrete subfloor | Concrete | Tramex | — | — | 6.0 | 3.0 | 3.0 | ≤ 3.0 | ✔ Dry |
| Radiation Oncology – Treatment / Reception Area (LG) | |||||||||
| Ceiling (high) | Plaster | SM | 999 | — | 140 | — | — | ≤ 150 | ✔ Dry |
| Ceiling (low) | Plaster | SM | 999 | — | 999 | 100–130 | 100–130 | ≤ 130 | ✔ Dry |
| Walls | Plaster | SM | 107 | — | — | — | — | ≤ 150 | ✔ Dry |
| Radiation Oncologist Room (GB12) | |||||||||
| Ceiling | Plaster | SM | — | 999 | — | 161–170 | 161–170 | ≤ 170 | ✔ Dry |
| Walls | Plaster | SM | — | 585 | — | 143–170 | 143–170 | ≤ 170 | ✔ Dry |
| Carpet | Carpet | PM | — | 100% | 21.8% | 7% | 7% | ≤ 15% | ✔ Dry |
Plaster wall readings were superseded on day 4 when carpet tiles and vinyl skirting were lifted, after which the concrete substrate became the verified drying surface; concrete wall and subfloor readings both reached the 3.0 Tramex benchmark.
Measurable results
| Performance indicator | Target | DFM result |
|---|---|---|
| Drying Completion | Minimise clinical downtime | Clinical waiting and treatment areas dried to standard within 7 days; Room GB12 verified day 8 following restricted access |
| Infection Prevention | Clearance from IP team | IP clearance achieved; containment removed on approval |
| Mould Remediation | Source removal | Mould-affected ceiling plaster removed and disposed |
| Carpet Reinstatement | Same-day reinstall | Carpet tiles and vinyl skirting reinstated Day 7 |
| Healthcare Compliance | Zero clinical disruption | All works coordinated with hospital operations |
| Documentation | Full Encircle trail | Timestamped photos and readings at every attendance |
Healthcare restoration expertise
Restoration in healthcare facilities requires capabilities beyond standard commercial restoration. Detail Facility Management brings specialist healthcare experience including:
| Capability | Standard restorer | Detail Facility Management |
|---|---|---|
| Infection Control | Basic containment only | Healthcare-grade containment; IP team coordination; clinical area protocols |
| Access Management | Standard building access | Hospital security, engineering team, and department coordination |
| Patient Safety | Not considered | Works scheduled around patient care; capture buckets; bollards; floor protection |
| Handback Protocol | Basic completion sign-off | Infection prevention clearance required before containment removal |
| Documentation Standard | Basic photos | Encircle reports with timestamped photos for hospital compliance requirements |
| Mould in Healthcare | Standard mould removal | Healthcare mould protocols with Condition 2 cleaning and IP clearance |
Lessons learned & continuous improvement
What went well:
- Day 1 containment and drying installation protected adjacent clinical areas throughout the project
- Close coordination with hospital infection prevention ensured clinical compliance at every stage
- Proactive carpet tile lift on Day 5 accelerated concrete subfloor drying significantly
- Same-day carpet reinstatement minimised clinical area downtime
- Mould discovery escalated immediately with clear communication to engineering team
Improvements implemented for future healthcare projects
- Enhanced pre-attendance access coordination with hospital security to avoid assessment delays
- Standardised healthcare containment checklist for radiation and treatment areas
- Refined communication protocols with multi-stakeholder healthcare teams (IP, engineering, security, property)
Frequently asked questions
Key outcomes
- Category 3 / Class 3 water loss in radiation oncology department resolved within 7 days
- Mould in treatment area ceiling cavity identified on Day 1 and remediated through strip-out
- Concrete subfloor drying achieved through proactive carpet tile lift on Day 5
- All containment maintained until infection prevention team clearance — zero cross-contamination risk
- Carpet tiles professionally reinstated same day as dry standard confirmation
- Full coordination with hospital security, engineering, infection prevention, and property management
Outcome summary
A Category 3 / Class 3 water loss within the Radiation Oncology Department of an active hospital was assessed, contained, remediated, dried, and handed back within 7 days. The project affected three critical clinical areas across two levels, with mould discovered in the ceiling cavity of the treatment area during initial assessment.
Detail Facility Management managed the restoration through a structured approach that prioritised infection control, patient safety, and clinical continuity. Healthcare-grade containment was maintained throughout, with all barriers remaining in place until the hospital's infection prevention team completed clinical cleaning and provided clearance for removal.
Daily moisture monitoring using Protimeter and Tramex meters tracked progressive drying across all affected surfaces. A proactive decision to lift carpet tiles on Day 5 exposed the concrete subfloor for direct drying, achieving dry standard by Day 7 with same-day reinstatement. The oncologist's room, which experienced restricted access due to hospital security protocols, was confirmed dried to standard on Day 8 with all equipment removed.
The project demonstrated DFM's capability to deliver complex restoration within active healthcare environments while maintaining full compliance with infection prevention protocols, coordinating across multiple hospital stakeholders, and achieving rapid clinical area handback with comprehensive Encircle documentation throughout.
Detail Facility Management delivers this capability through our water damage restoration and mould remediation teams across Victoria.
Backed by the industry bodies that set the bar.




Confidential discussion
Speak directly with our General Manager
Talk through scope, methodology, compliance evidence or a live loss — direct, no call centre.